200m² office
Office
 1 / 8
1 / 8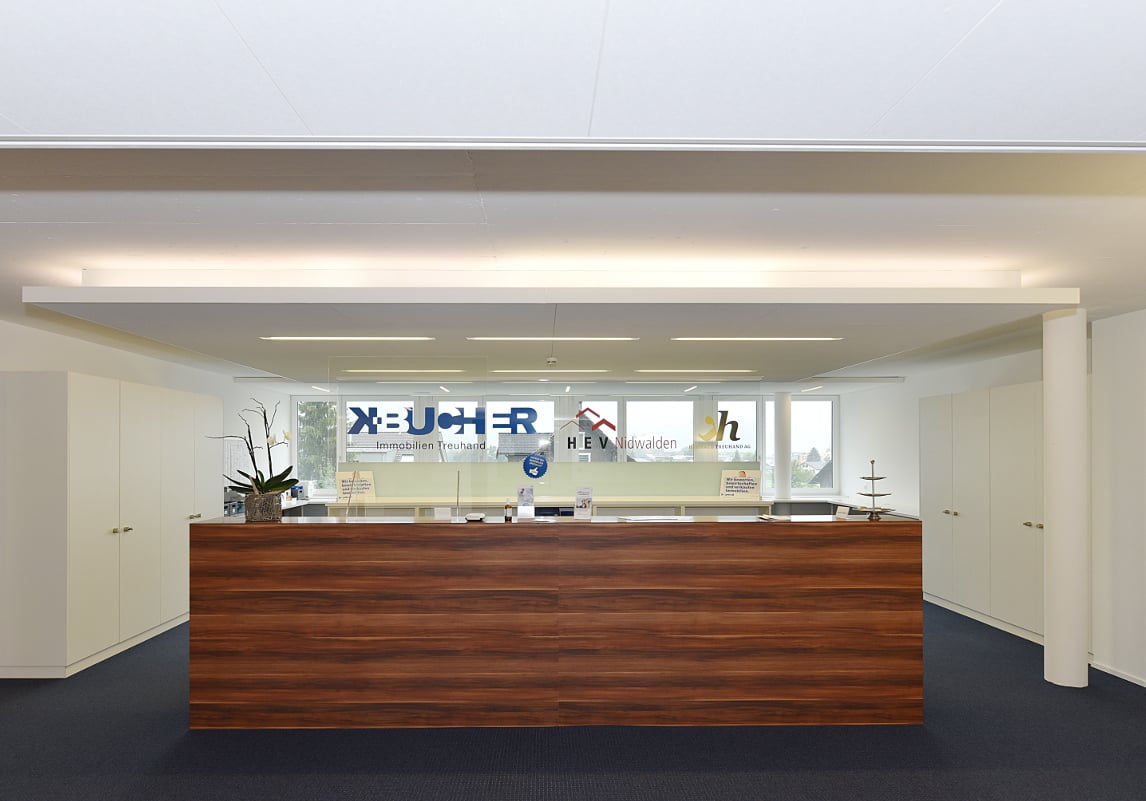 2 / 8
2 / 8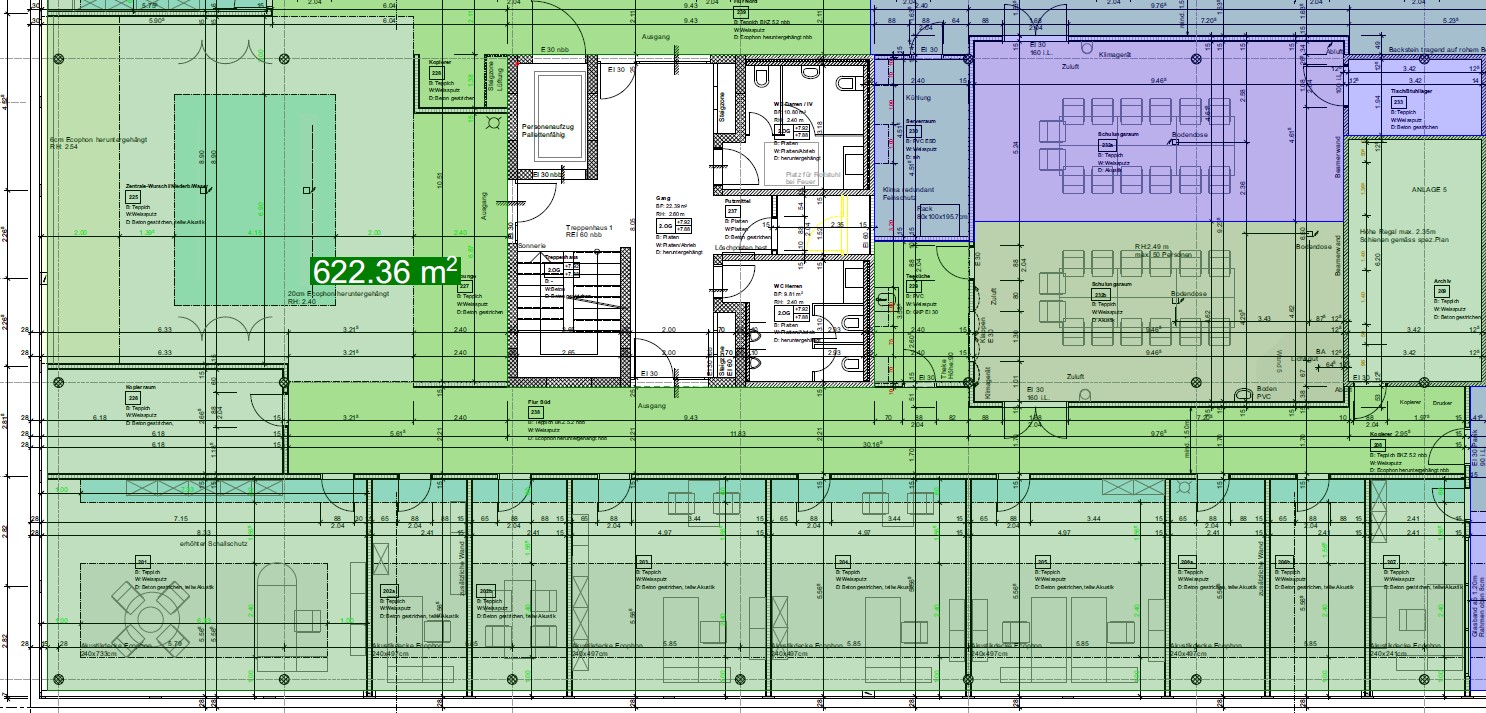 3 / 8
3 / 8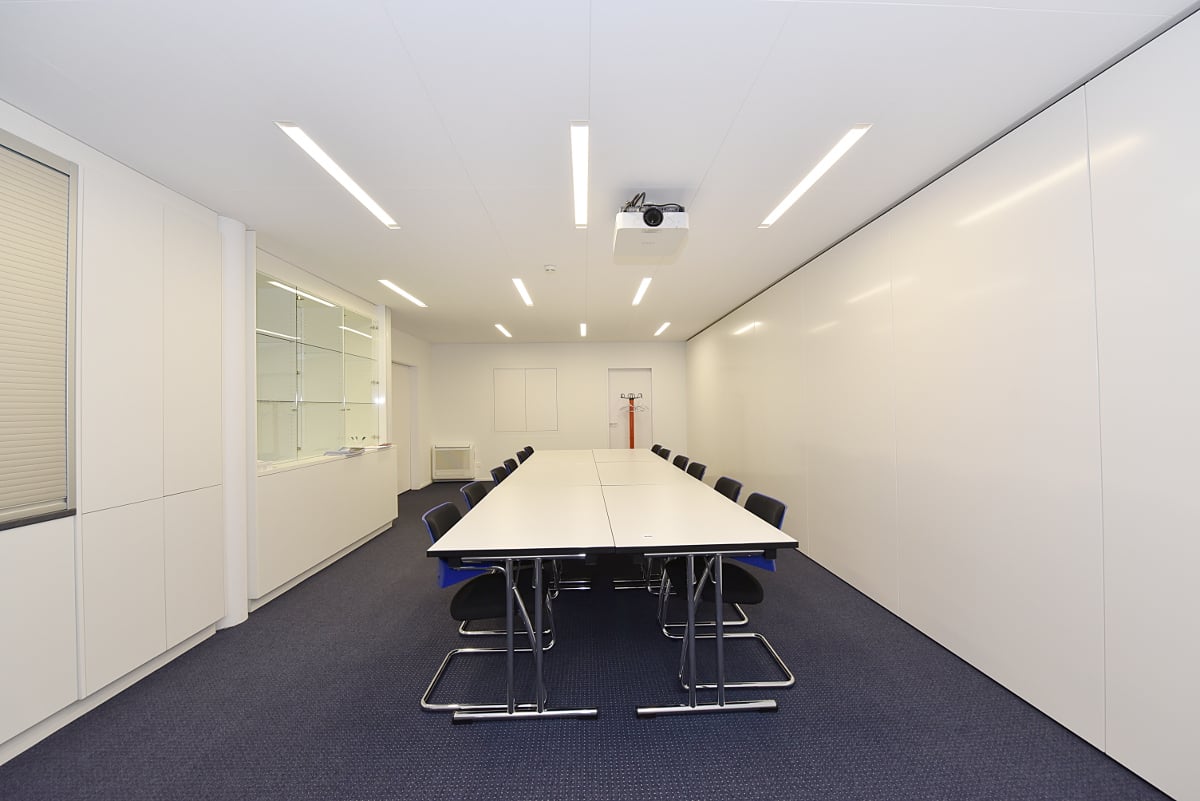 4 / 8
4 / 8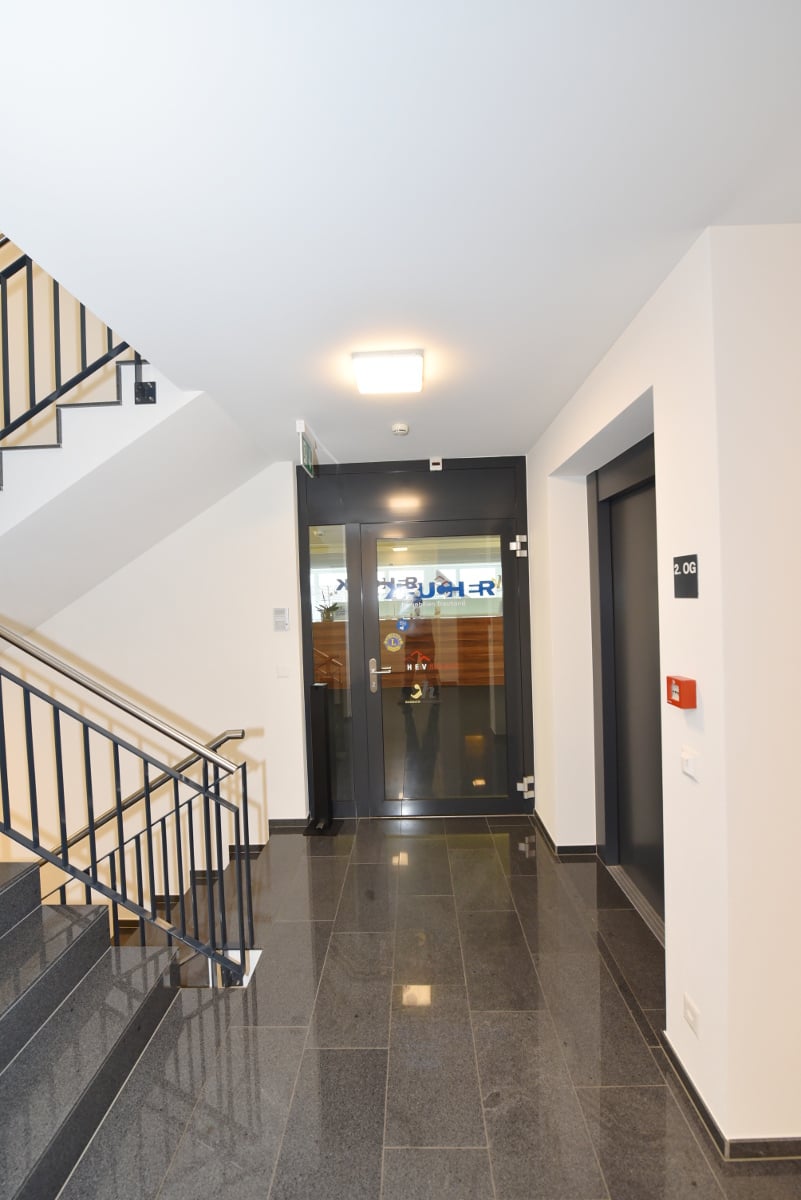 5 / 8
5 / 8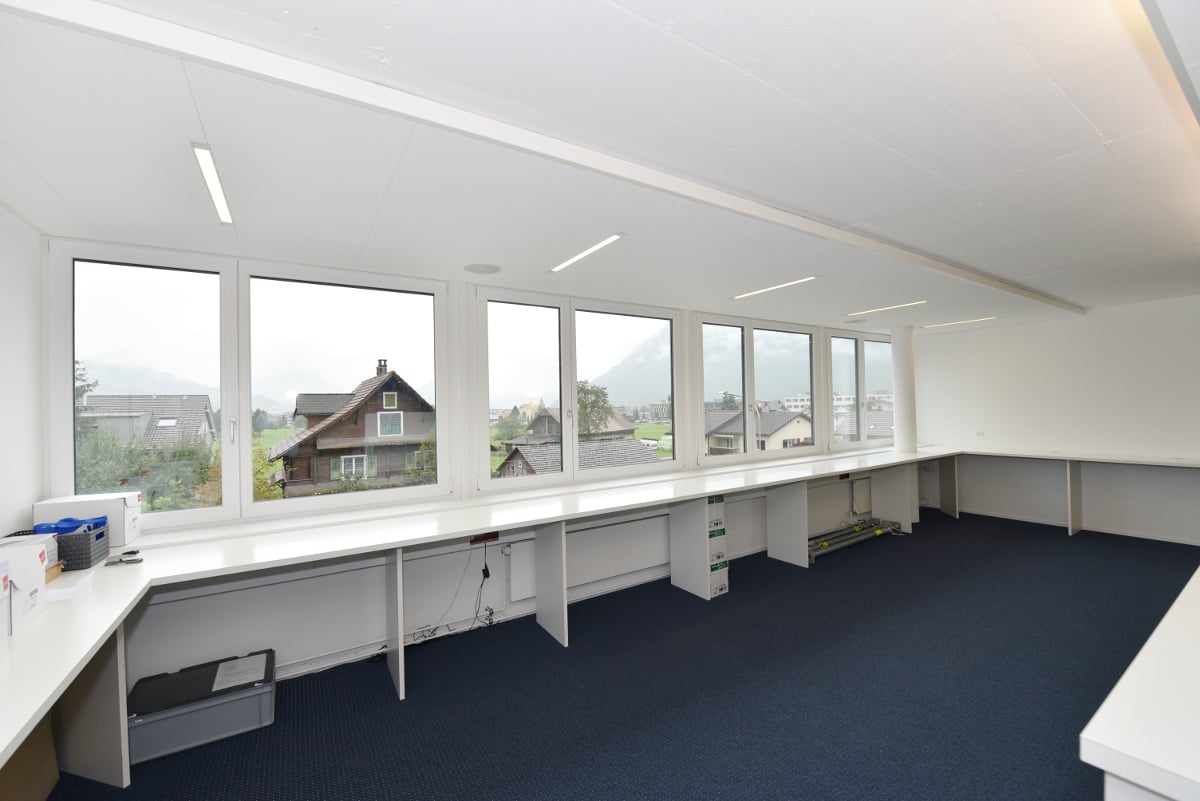 6 / 8
6 / 8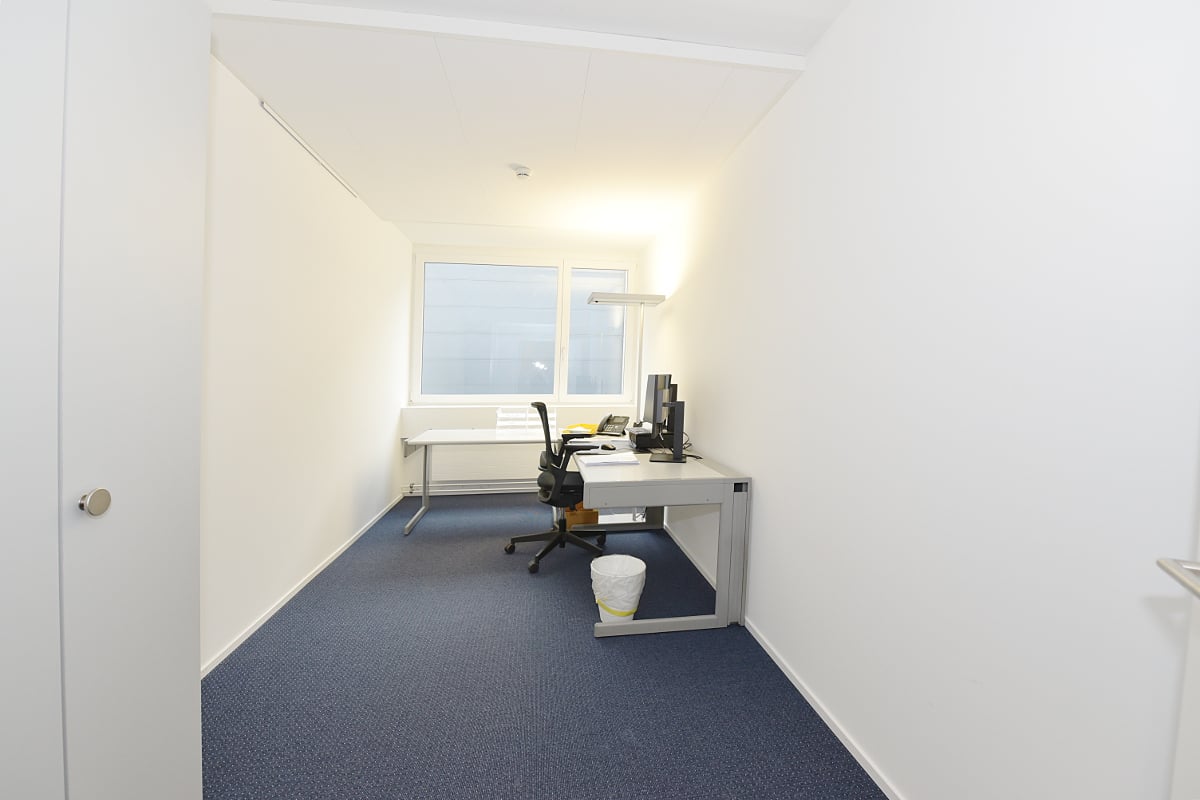 7 / 8
7 / 8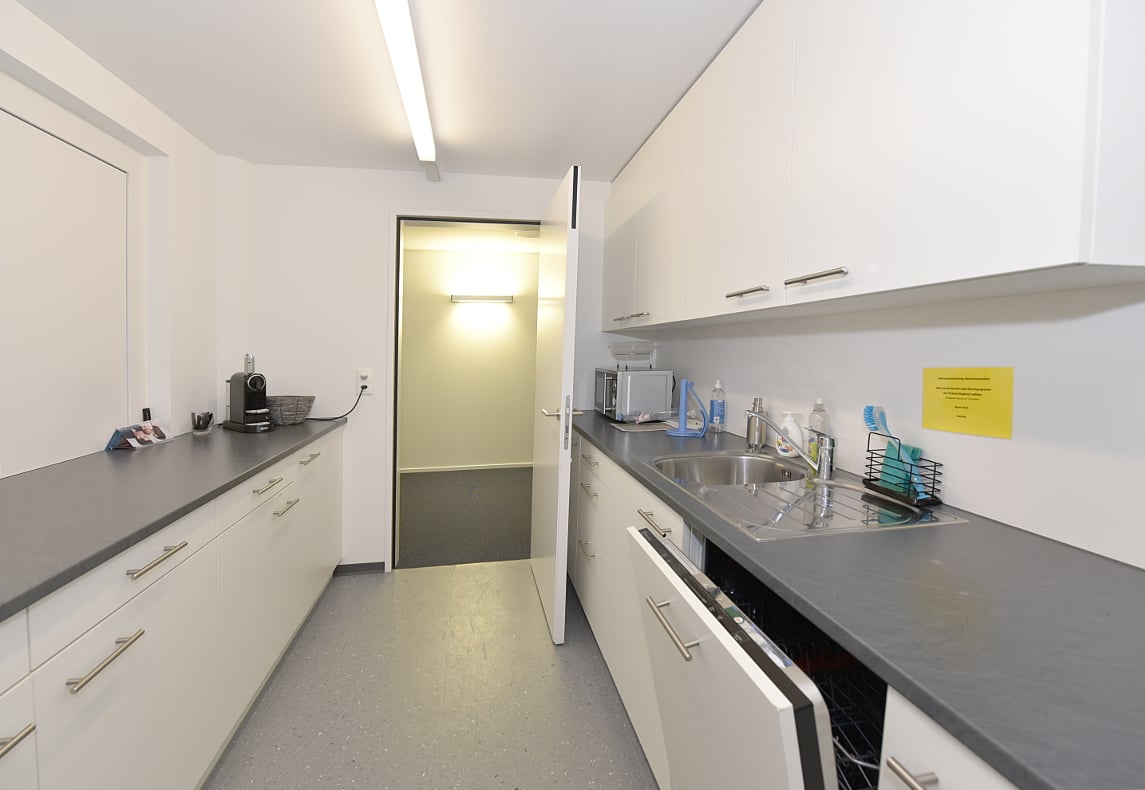 8 / 8
8 / 8
- Address
- Aawasserstrasse 2, 6370 Oberdorf BL
- Floor
- Floor 2
- Year built
- 2010
Features
- Parking space
- Garage
- Elevator
Office with infrastructure and training room
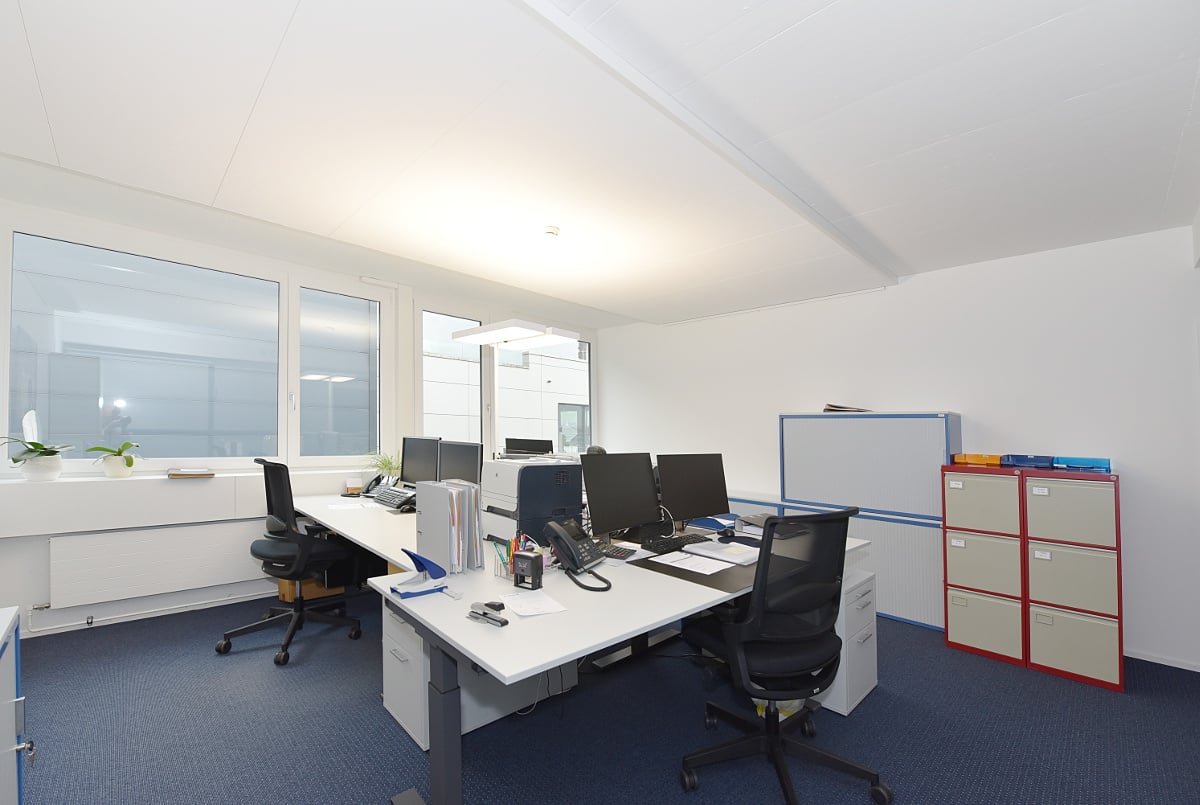
In the modern office and commercial building 'Aa-Gwärb' at Aawasserstrasse in Oberdorf, high-quality finished office and commercial space is available for rent on the 2nd upper floor by arrangement. The premises are finished. A training room or meeting room with a projector is also available.
There is the possibility to rent individual offices with infrastructure such as meeting rooms / training rooms, kitchenette, etc., but also including furniture such as desks, etc. There is also the possibility of an office community. Today we are K. Bucher Immobilien, HEV-Nidwalden, Harmath Treuhand AG and then perhaps you?
All rooms are equipped with large windows. This allows a lot of light to enter the interior and, together with the integrated ventilation system, provides a pleasant working atmosphere. Modern sanitary facilities are also available (communal use).
Location
The office and commercial building 'Aa-Gwärb' is located just a few meters next to the A2 motorway junction 'Stans-Süd' and on the main road 'Riedenstrasse' towards Engelberg. The bus stop 'Kreuzstrasse' is located approximately a 5-minute walk away, thus ensuring public transport connections. In just a few minutes, you can reach the Zentralbahn station in Stans by bus and then continue towards Engelberg or Luzern. You can reach Buochs airfield easily in a few minutes by car.
Access
The individual floors of the building are accessed via the centrally located staircase and a generously dimensioned passenger and goods elevator (13 persons / 1000 kg).
Equipment / Installation
- Sanitary facilities: finished communal WC facility available
- Interior design: finished (floors: robust carpet | walls: white plaster | ceilings: concrete painted white and acoustic ceiling elements)
- Shared use of the meeting room, which can be partitioned with sliding elements, possible for max. 50 persons
- Room height: clear room height 2.30 - 2.54 m
- Interior walls: lightweight construction
- Room concept: The area has already been divided into different sized offices. Can be taken over as is or adapted if necessary (fit-out at the tenant's expense)
- Electrical and multimedia installations: complete installation available
- Shading: electrically operated blinds
- Heat output: radiators
- Lift: passenger elevator (pallet-capable) for 13 persons and 1000 kg
Discover these modern and well-equipped office premises during a non-binding and personal viewing directly on site - We look forward to receiving your inquiry and answering your questions.
Automatically translated from the original.
Listed today
Offered by K. Bucher Immobilien Treuhand AG
This listing was found on another site. Details and contact are on the original.
View the original listing · flatfox.ch