5 ½ rooms single house
House, chalet, rustico
 1 / 10
 2 / 10
 3 / 10
 4 / 10
 5 / 10
 6 / 10
 7 / 10
 8 / 10
 9 / 10
 10 / 10
- Address
- Bromberg 44, 4242 Laufen
- Price
- CHF 2'700/mo
- Net rent
- CHF 2'700
- Rooms
- 5.5 rooms
- Living area
- 141 m²
- Year built
- 1977
- Available from
- 1 February 2027
Features
- Balcony or terrace
- Parking space
- Garage
- Private washing machine
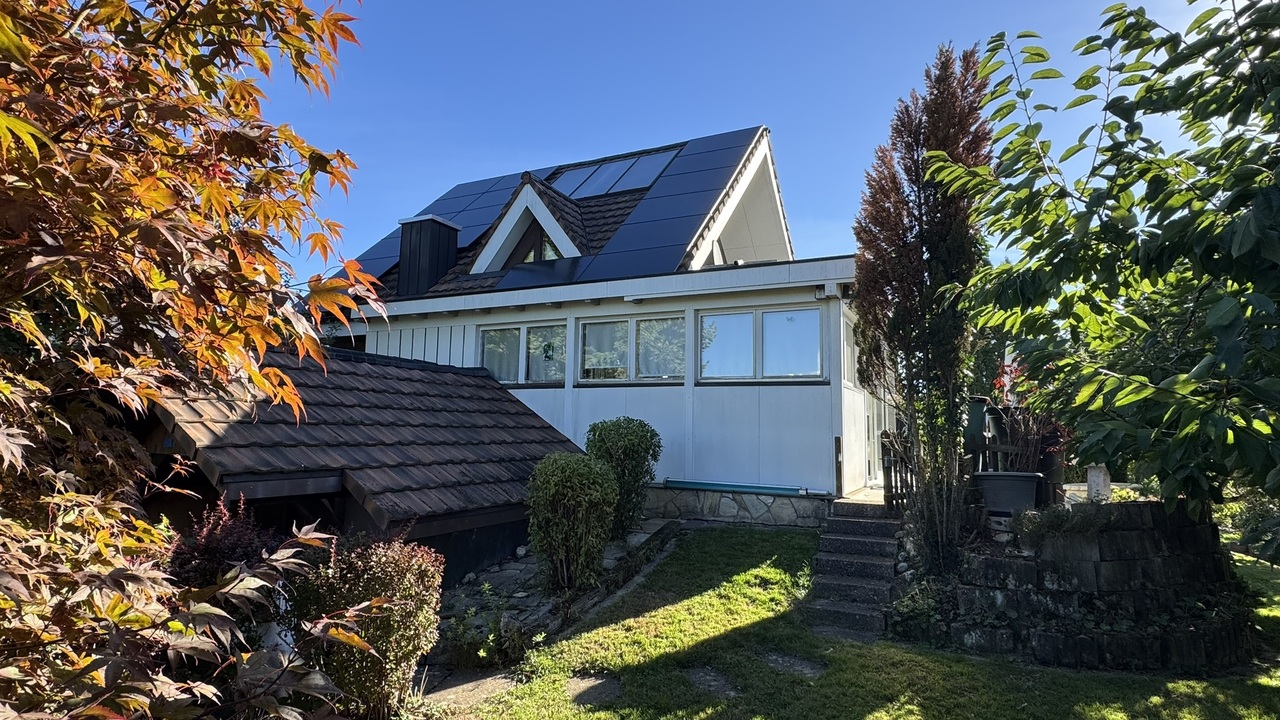
In a preferred, sunny and extremely quiet location directly at the local recreation area, we are renting on behalf of the owner this spacious, detached 5.5-room single-family house in a village edge location, with carport, garden house and boccia court.
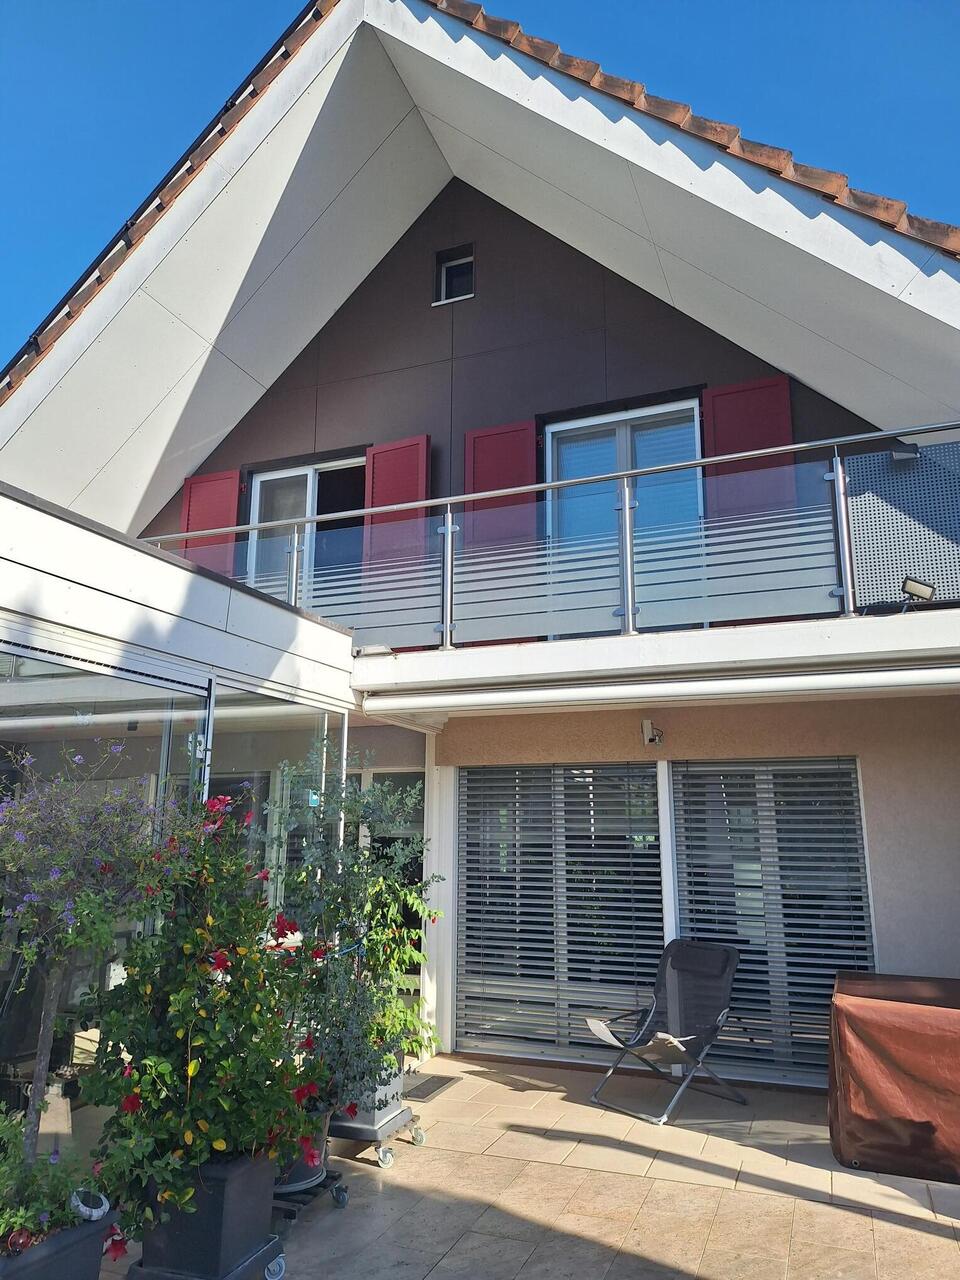
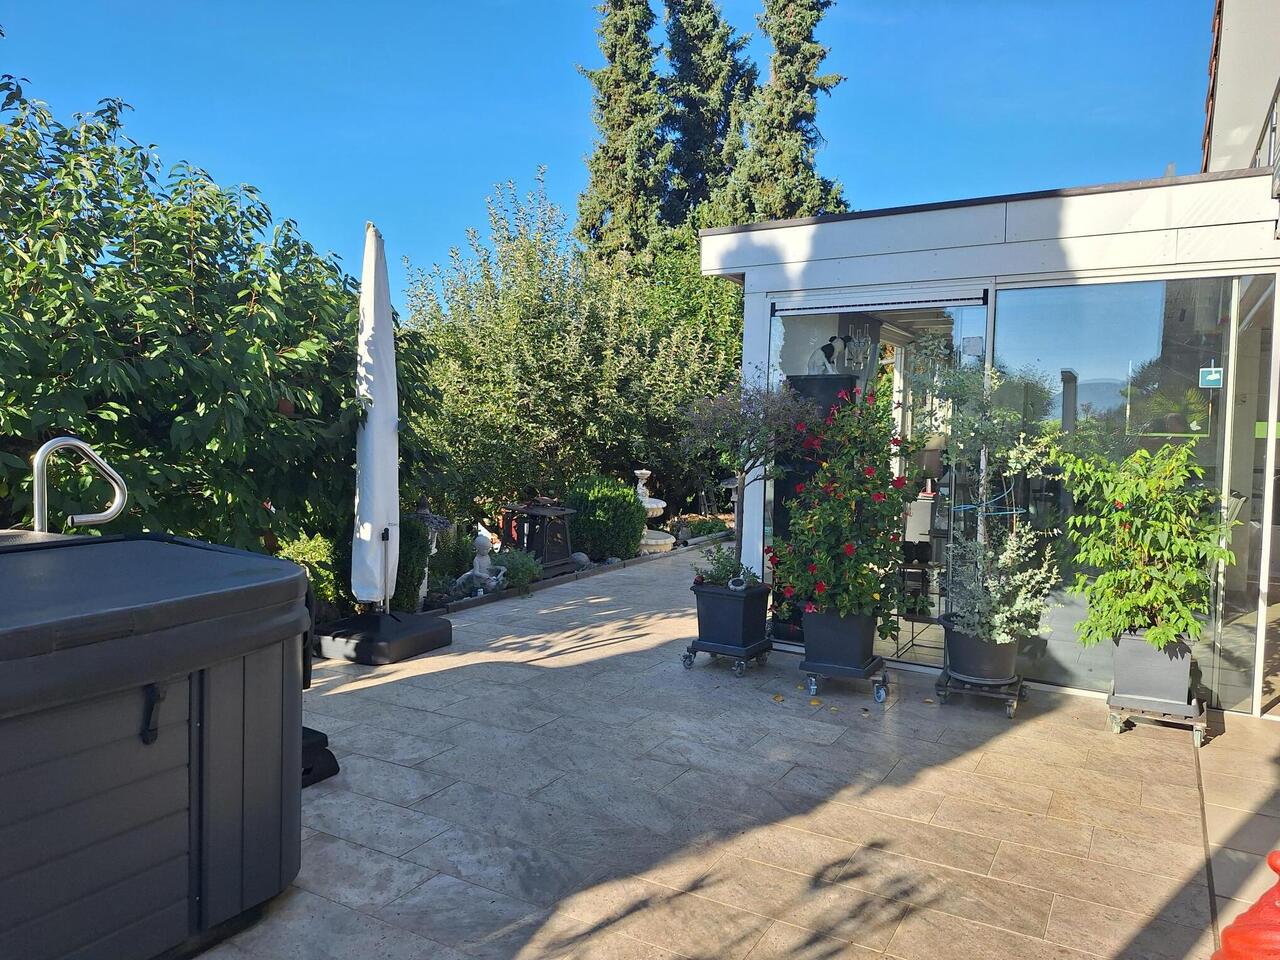
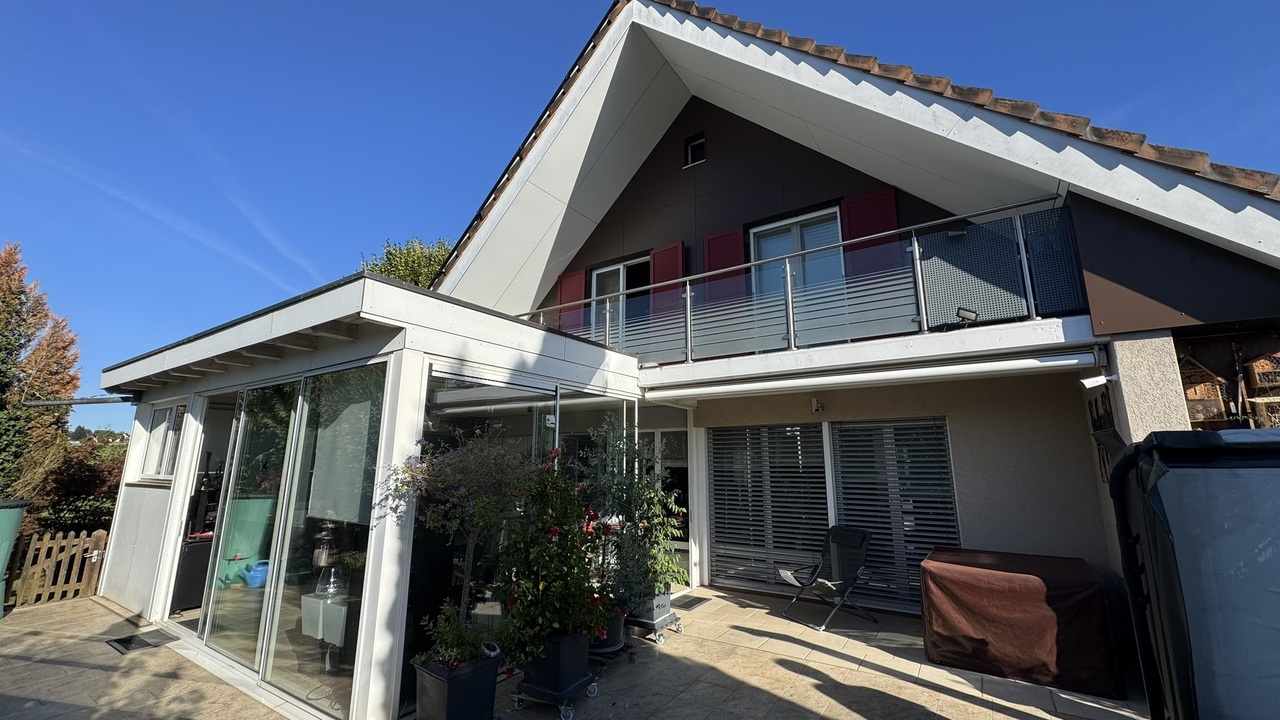
The south-facing, lovingly designed garden with a sunny patio (including jacuzzi, grill) invites you to spend relaxed hours outdoors.
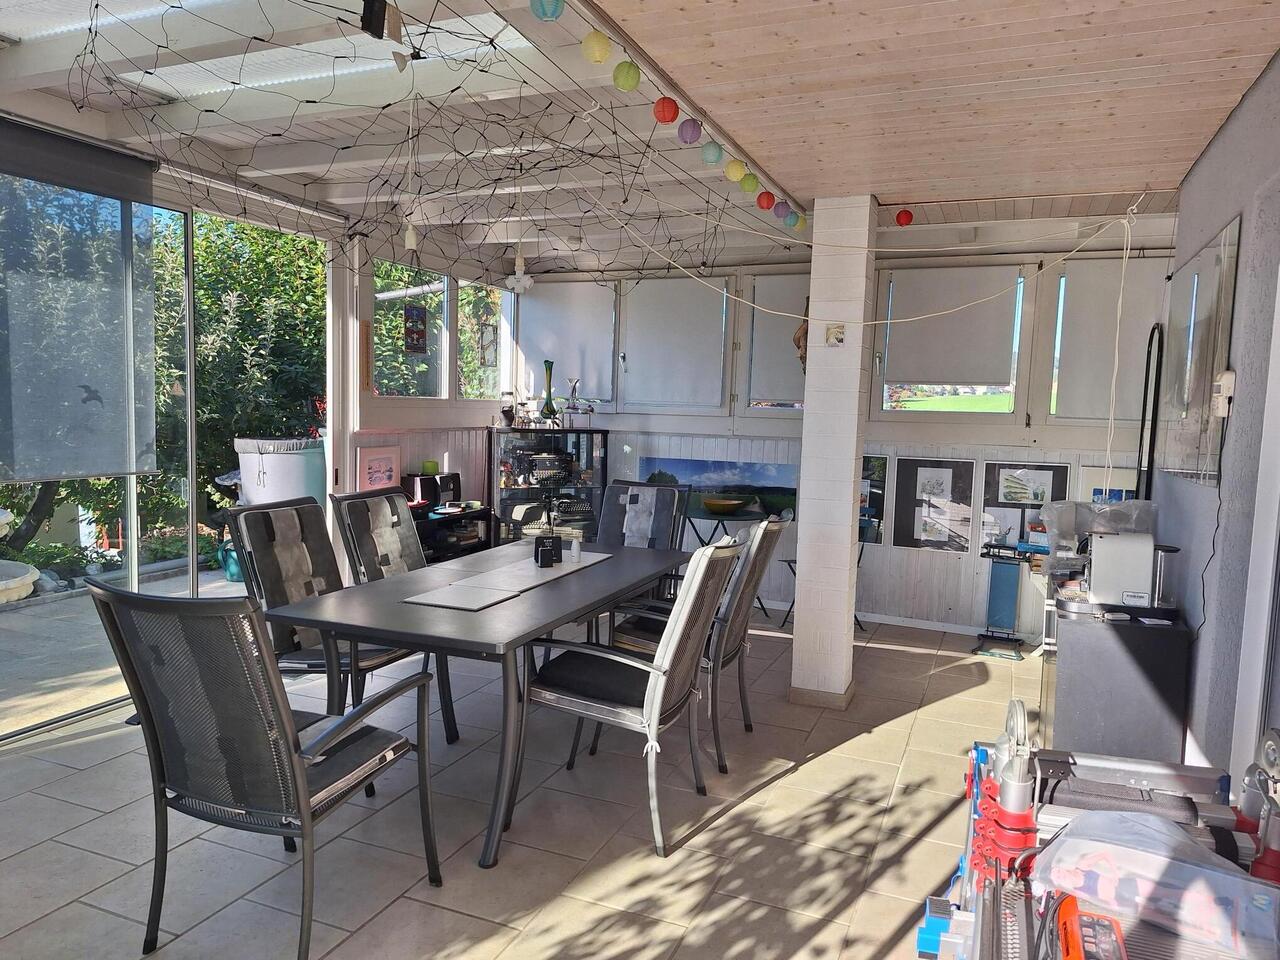
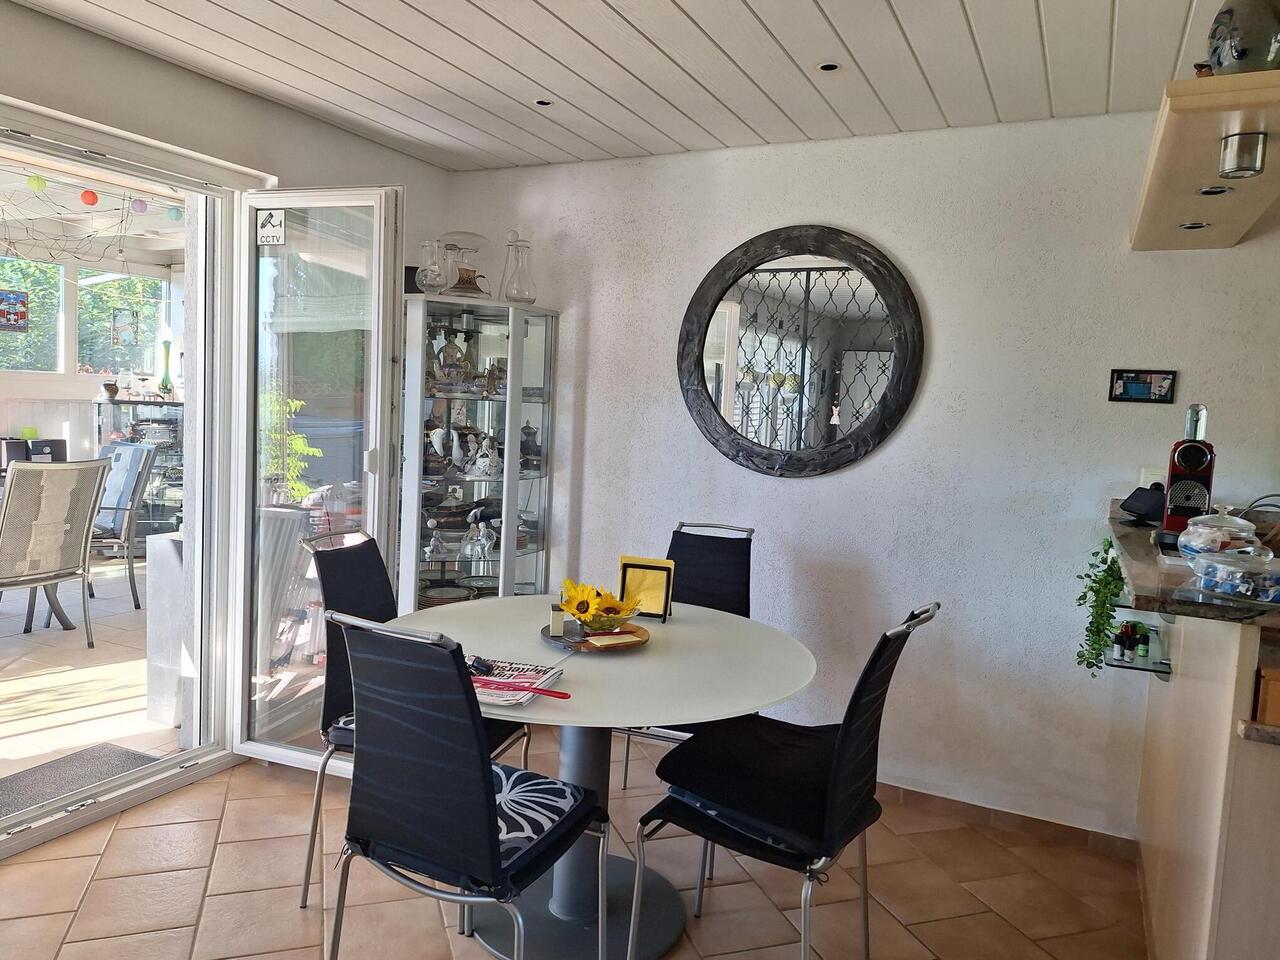
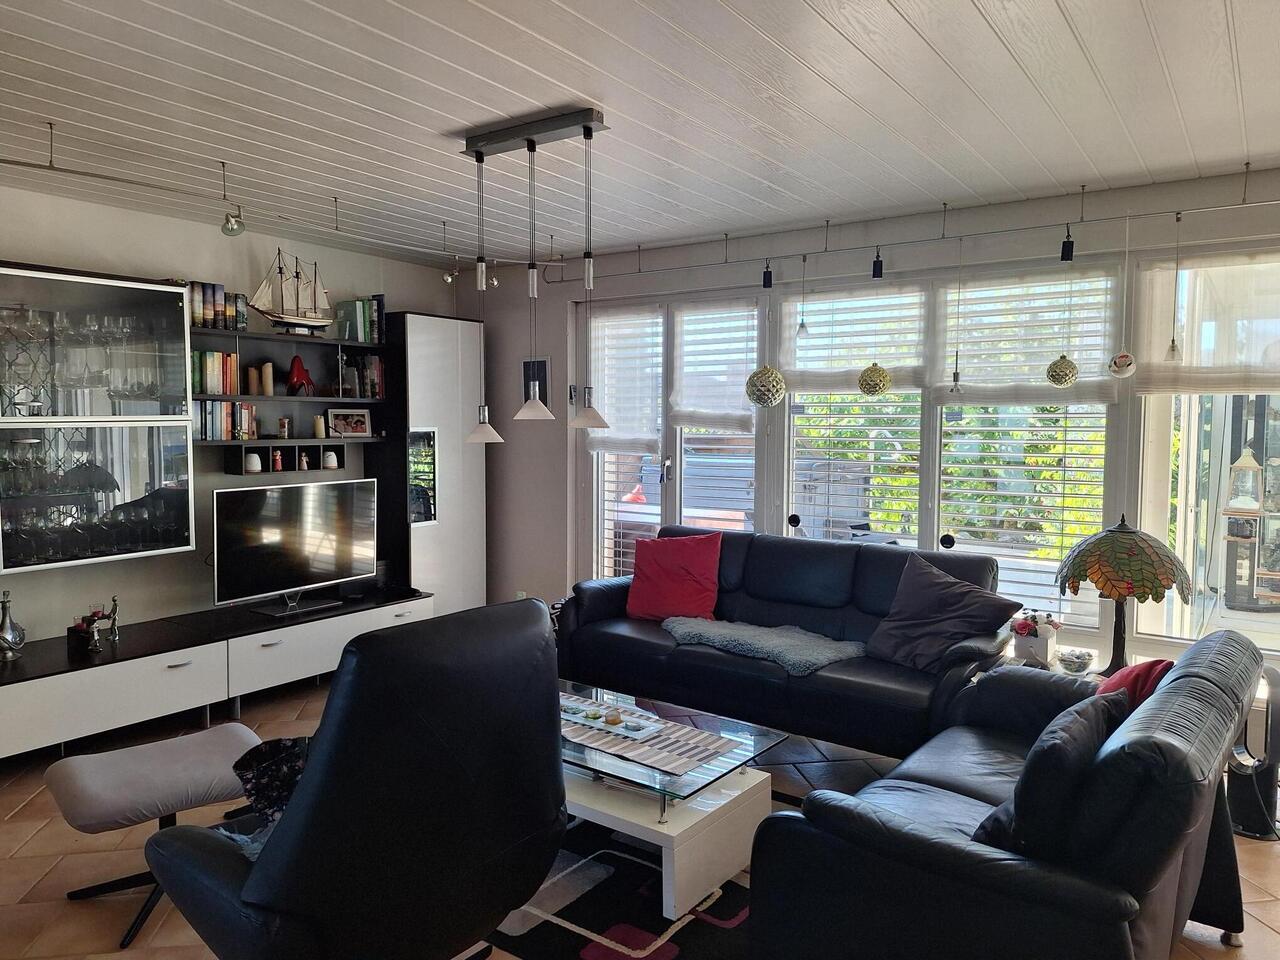
A special highlight is the conservatory, directly accessible from the living and dining area, which offers additional space to linger throughout the year.
A boccia court as well as a garden house with a small room (Stübli) and tool room round off the offering and provide numerous possibilities to spend your leisure time in Muse.
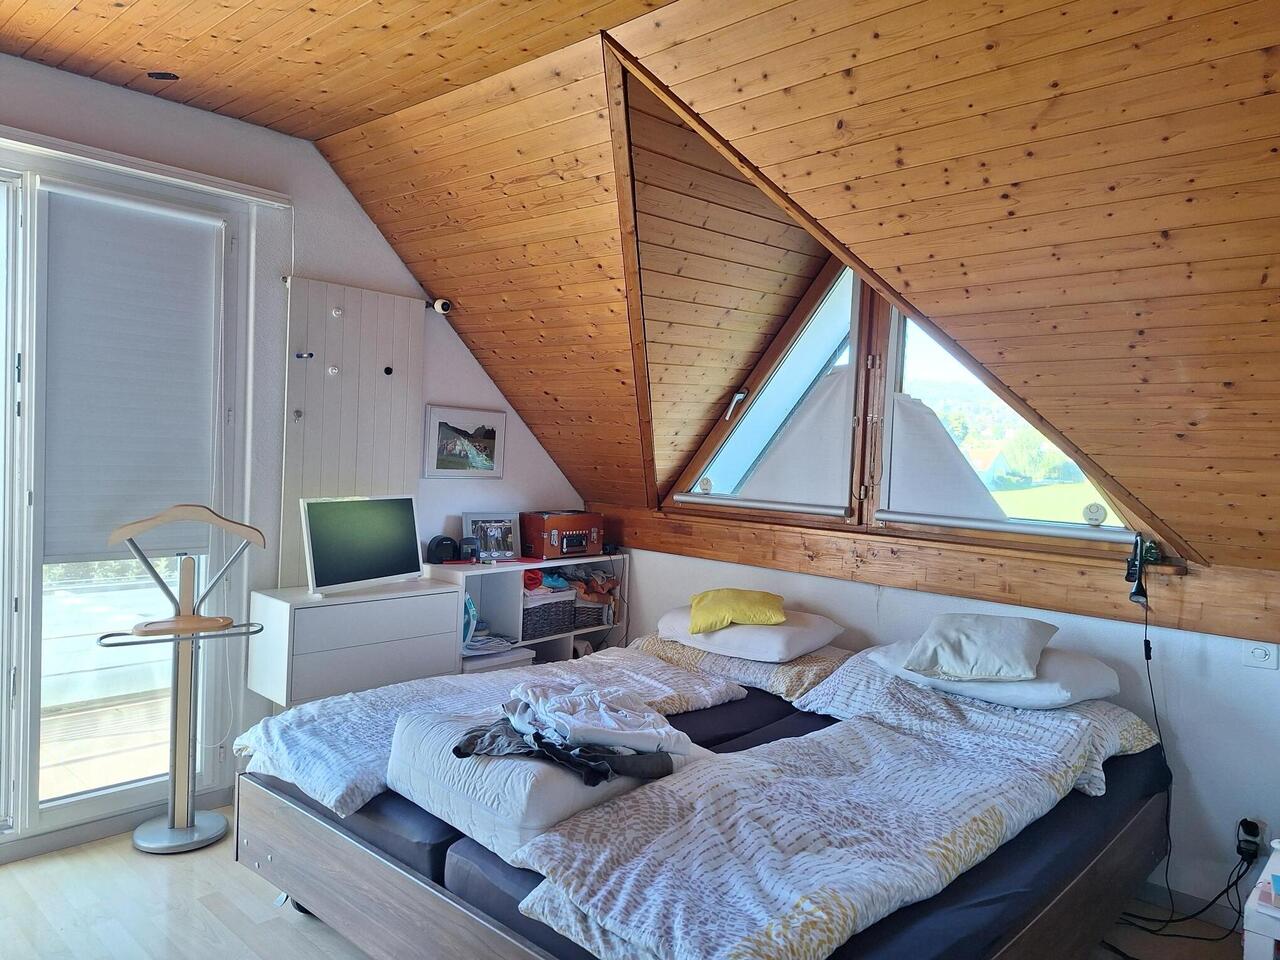
In the sleeping area, laminate floors in wood look ensure a cozy atmosphere, while the living area, the bathrooms and the staircase are equipped with easy-care floor tiles. Thanks to a heat pump and a photovoltaic system, the ancillary costs are kept at a low level.
A partially covered carport is available for your vehicle. The bus stop as well as various shopping facilities, schools and the train station are conveniently reachable within a few minutes' walk.
The single-family house presents itself in a good and well-maintained condition and will be freshly painted after being vacated in December. The move-in date is scheduled for 1 February 2027 (by arrangement). Long-term rental is desired.
The individual floor plan is divided as follows:
Basement:
- Entrance area / stairs
- Heating room with heat pump, photovoltaic
- Laundry room with washing machine and tumble dryer
- Hobby room with bar, unheated, can be taken over (former garage)
- Shelter (wine cellar with clay bottle rack)
Ground floor:
- Entrée / entrance area / stairs
- Guest toilet
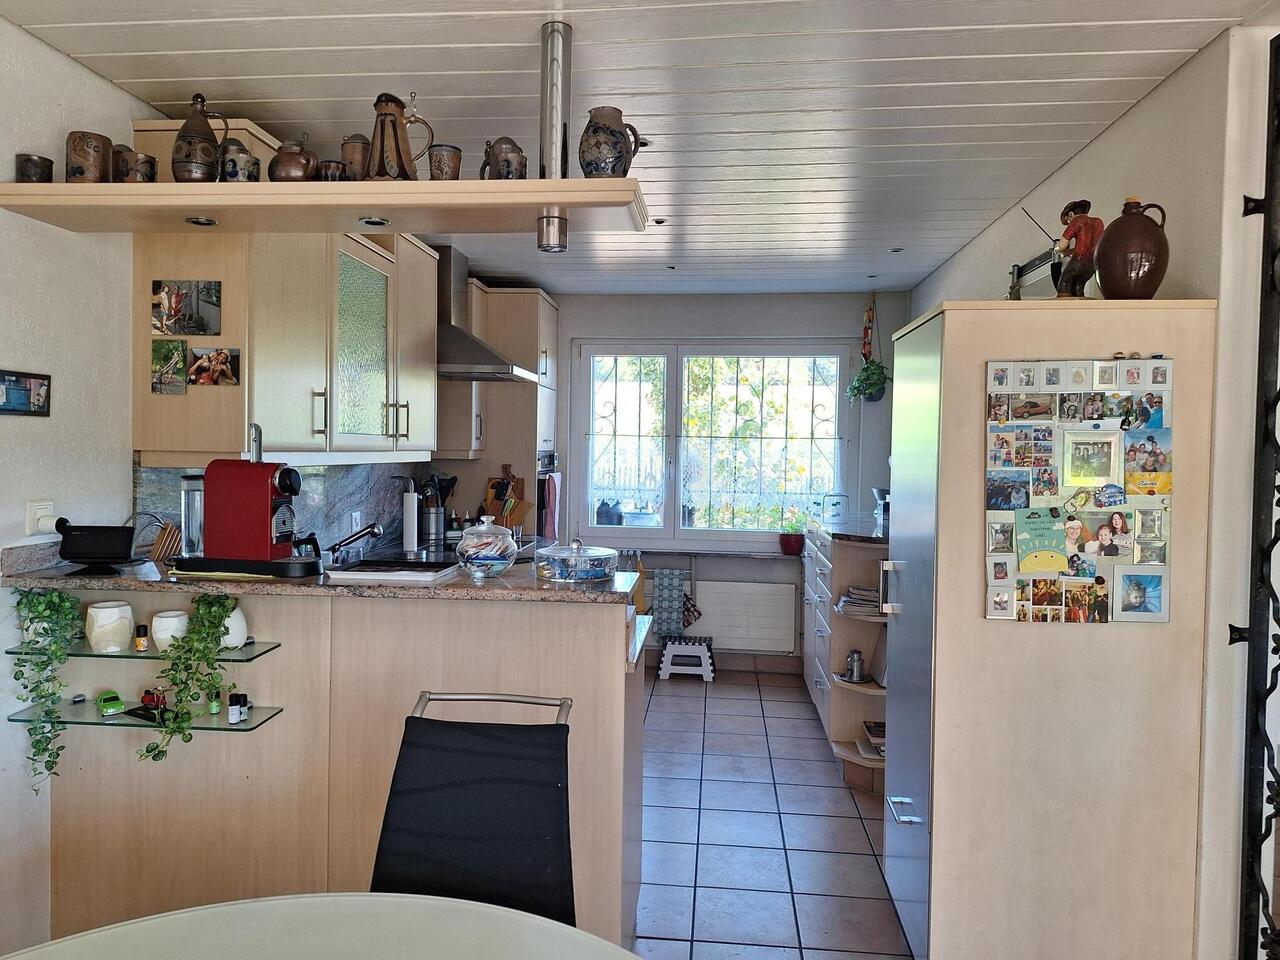
- Modern kitchen with plenty of storage space, stone countertop, oven, dishwasher, refrigerator
- Direct access from the living / dining room to the conservatory, patio and garden and storage room
- Spacious living and dining room with fireplace
Upper floor:
- Entrance area / stairs
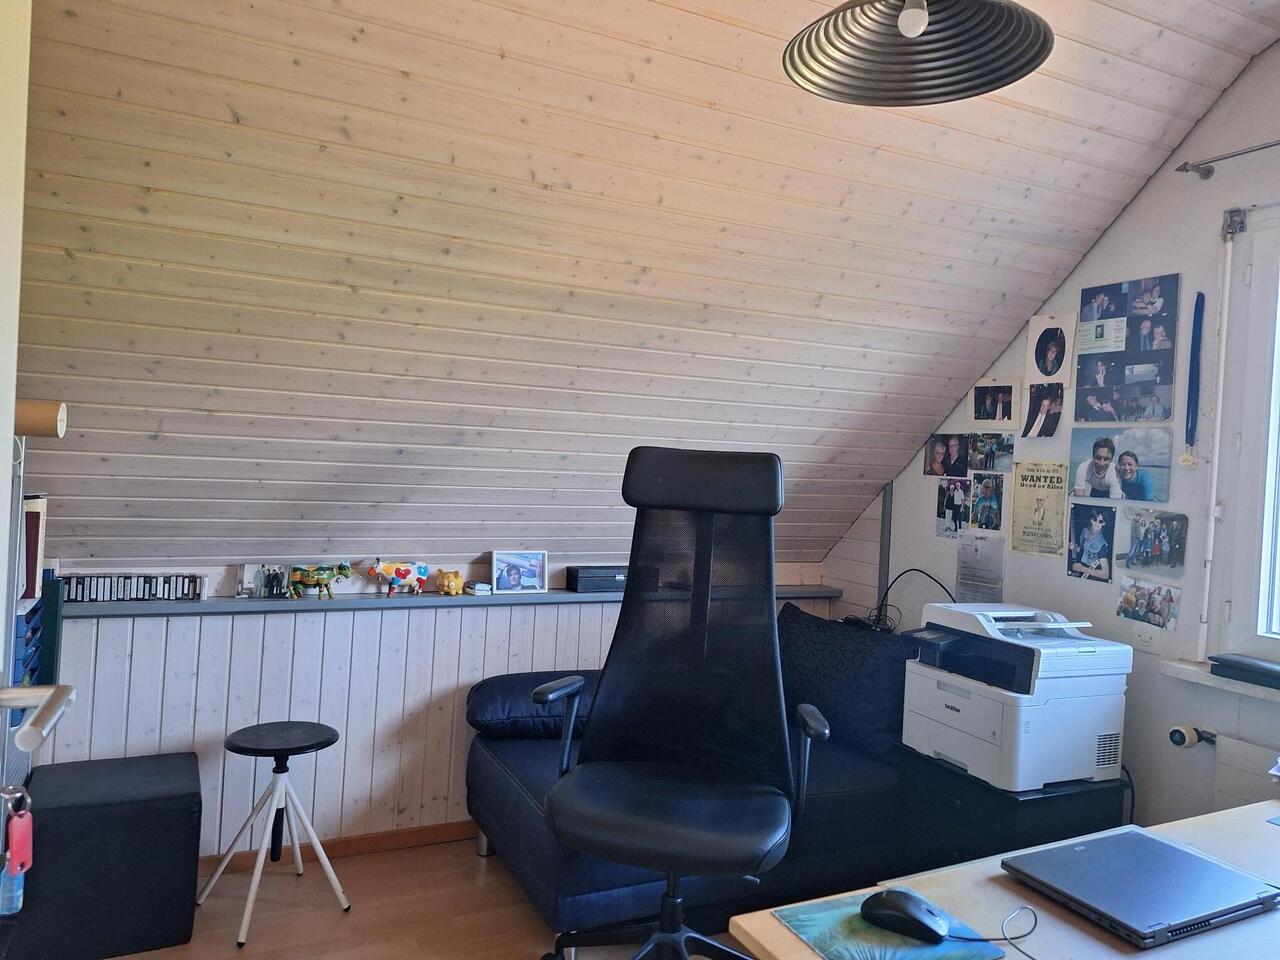
- 2 rooms, both with access to the balcony
- 1 room with built-in wardrobe
- Bathroom with shower / WC / urinal
Attic:
- Insulated attic
The ancillary costs will be recharged directly to the tenant based on actual consumption.
We are happy to be at your disposal for arranging a viewing appointment or for any questions. We look forward to hearing from you.
Automatically translated from the original.
Listed 2 days ago
Offered by Futuro Immobilien AG
This listing was found on another site. Details and contact are on the original.
View the original listing · flatfox.ch