6 ½ rooms single house
Rent
House, chalet, rustico
 1 / 9
1 / 9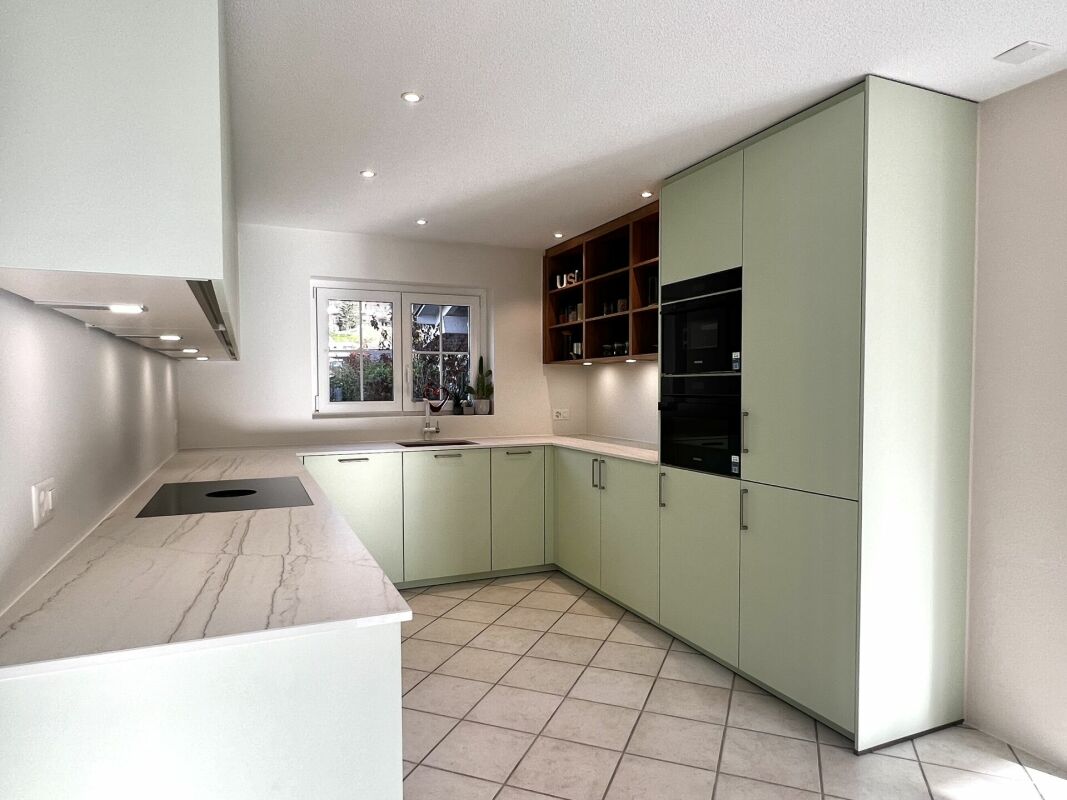 2 / 9
2 / 9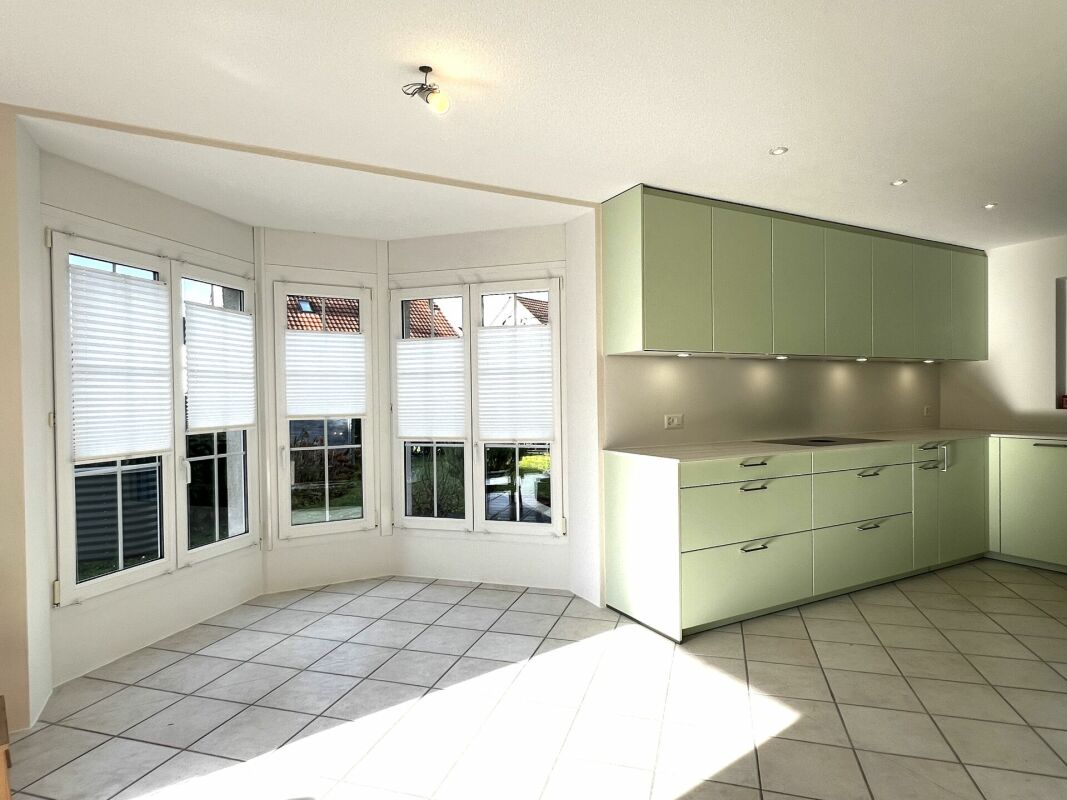 3 / 9
3 / 9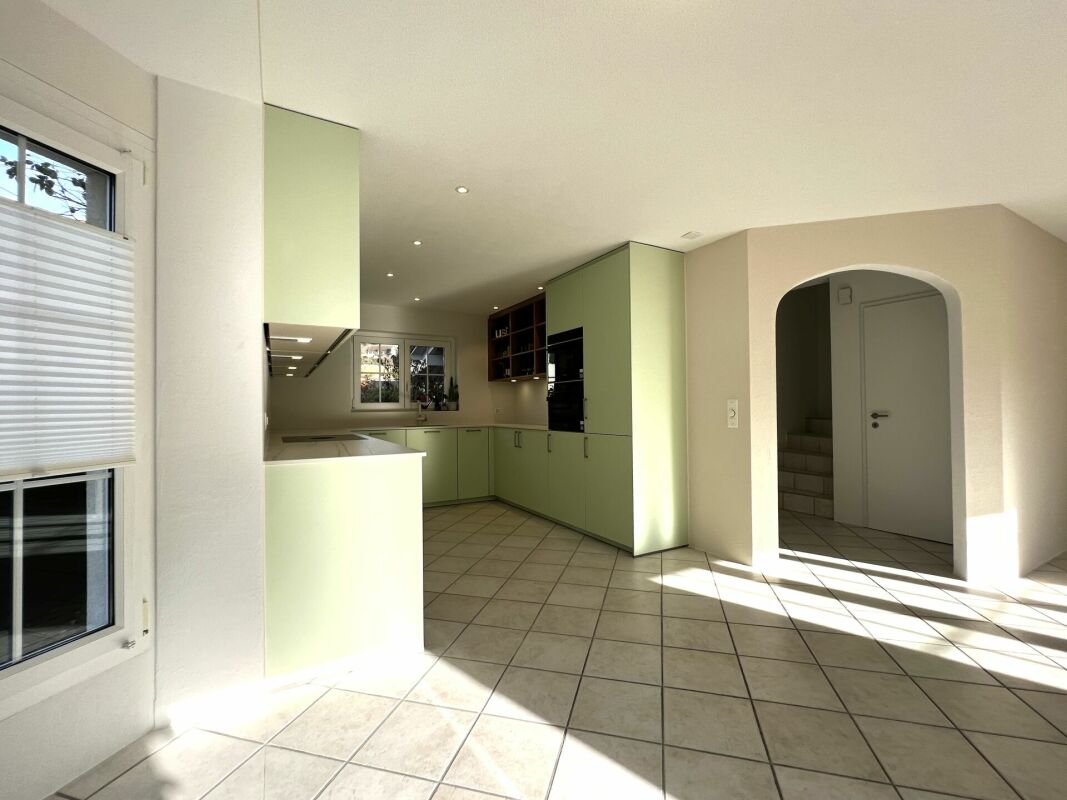 4 / 9
4 / 9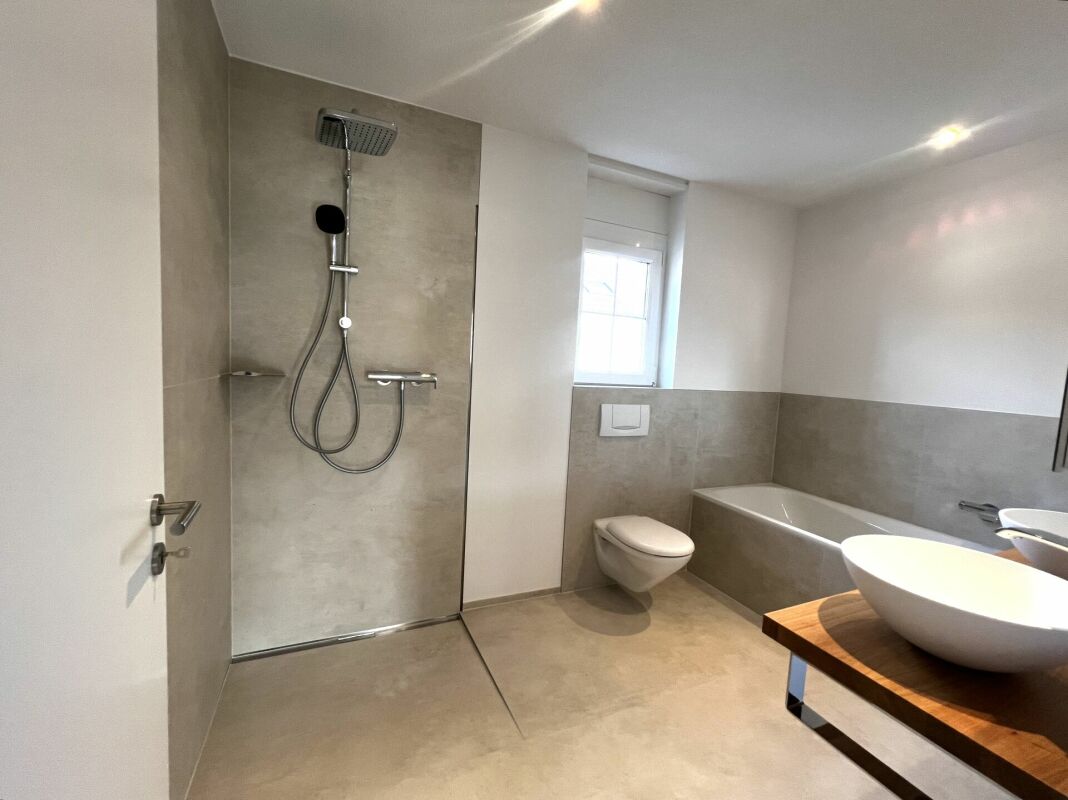 5 / 9
5 / 9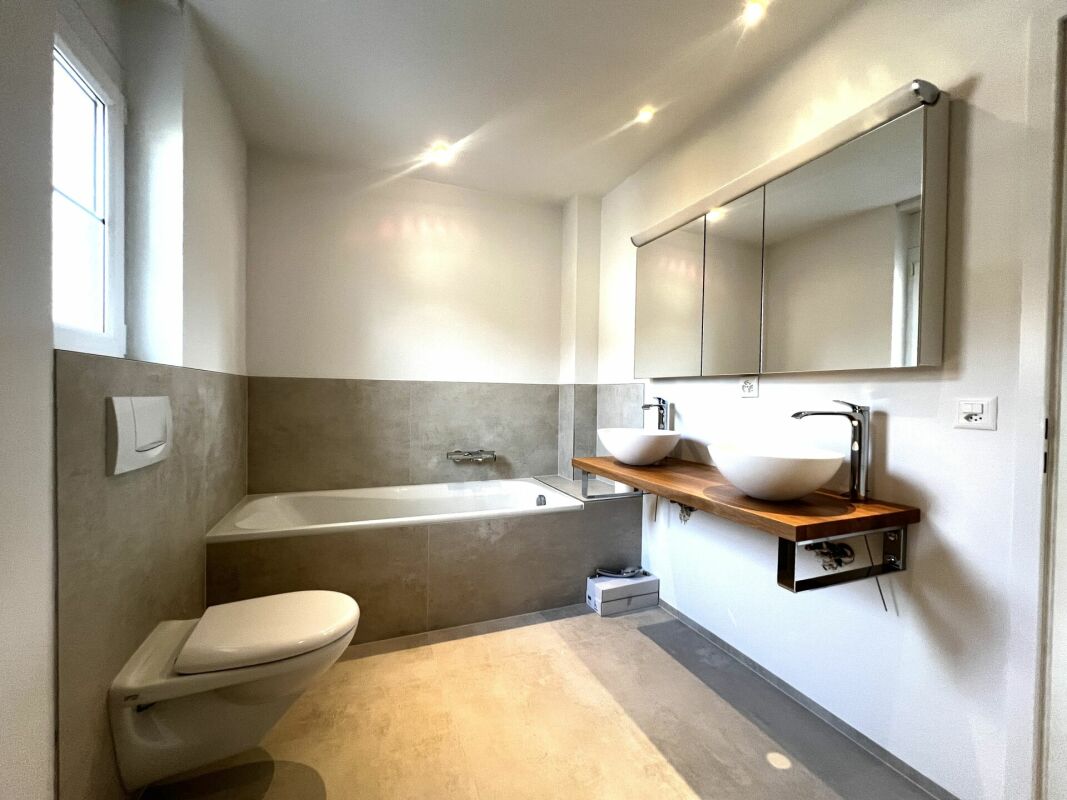 6 / 9
6 / 9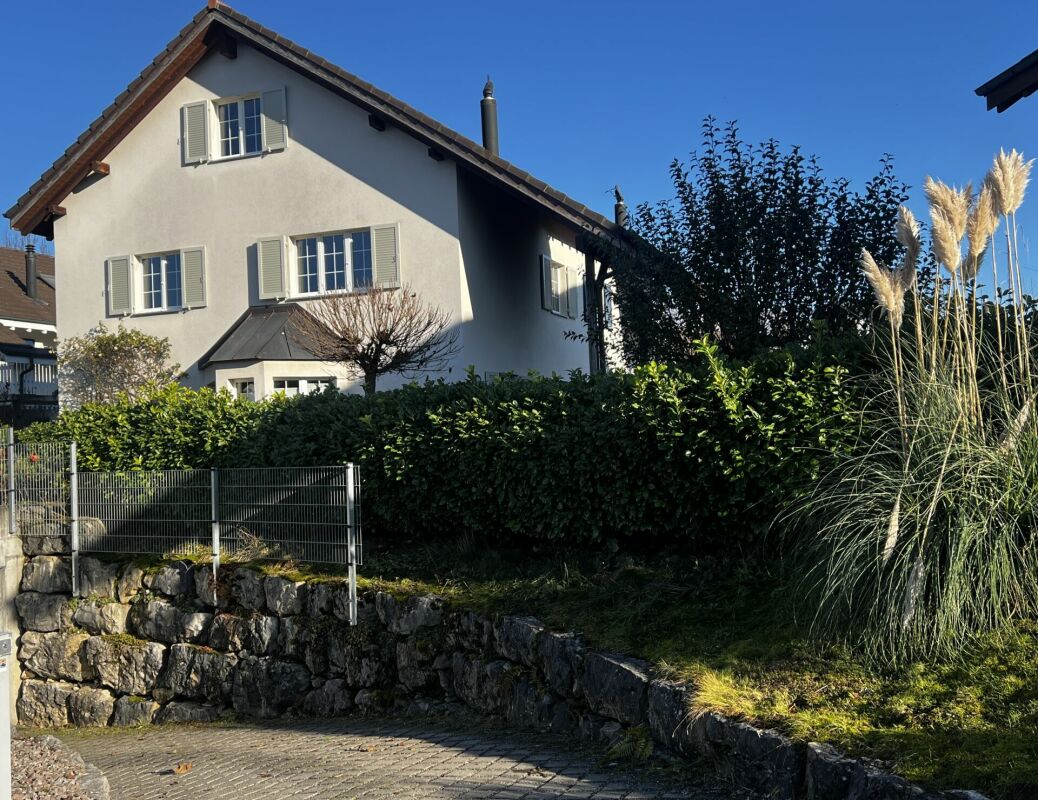 7 / 9
7 / 9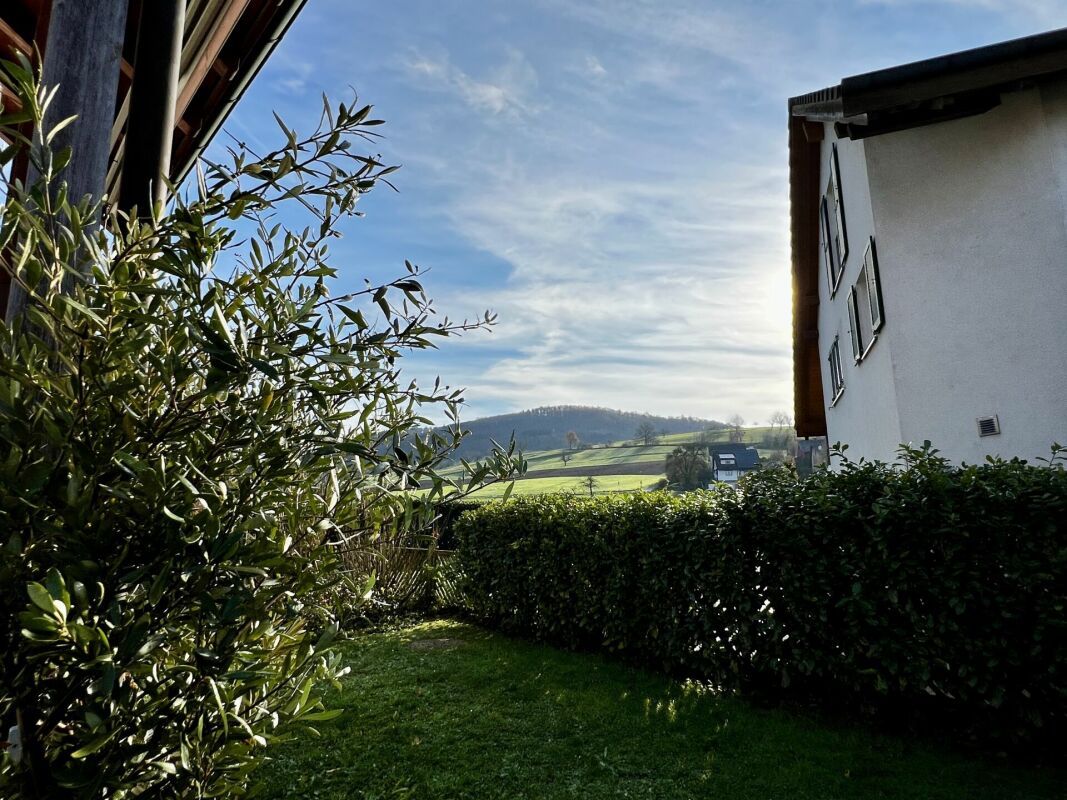 8 / 9
8 / 9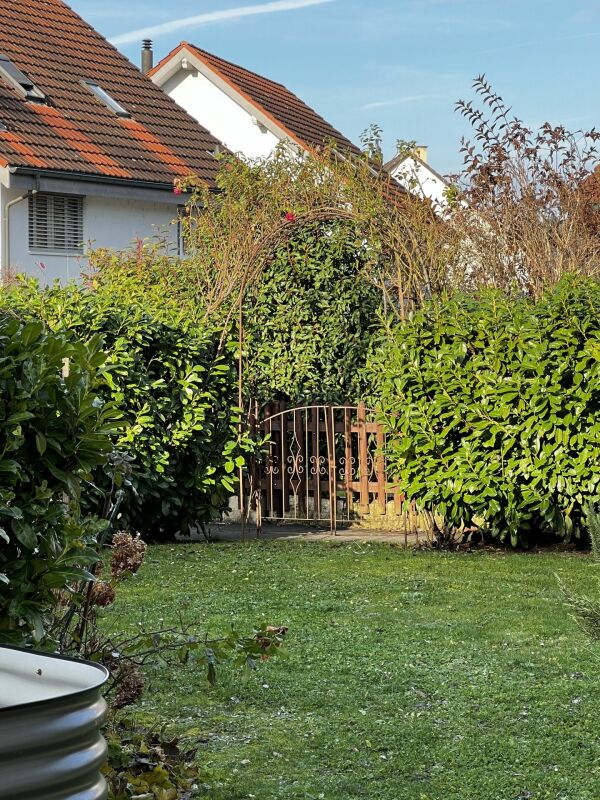 9 / 9
9 / 9
- Address
- Magdalenastrasse 17, 4312 Magden
- Price
- CHF 3'650/mo
- Net rent
- CHF 3'500
- Service charges
- CHF 150
- Rooms
- 6.5 rooms
- Living area
- 161 m²
- Year built
- 1998
Features
- Balcony or terrace
- Parking space
- Pets allowed
Single-family house for rent in Magden
6.5-room semi-detached single-family house with garden and unobstructed view in Magden
In a central and yet quiet location in Magden, a spacious and well-maintained 6.5-room semi-detached single-family house with plenty of space, privacy, and a beautiful view of the unobstructed Bünn awaits you at Magdalenastrasse 17.
The house, built in 1998, extends over four floors and offers a living area of approximately 161 m². With its bright rooms, thoughtful floor plan, and private garden, the property is ideal for people looking for a spacious home with a high quality of living.
The well-maintained garden with a plot size of approximately 337 m² offers plenty of space to relax, play, and enjoy. Thanks to morning and evening sun as well as the covered seating area of approximately 12 m², the outdoor area can be used comfortably at any time of day.
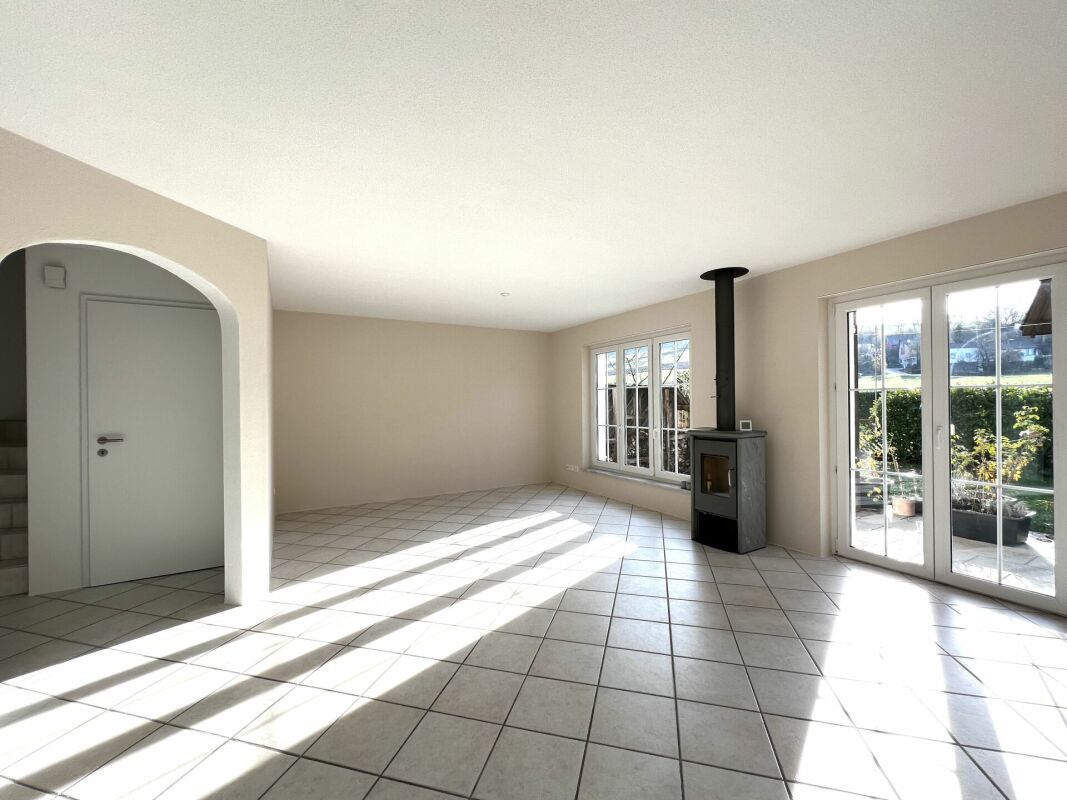
On the ground floor, there is a spacious living and dining area with an open kitchen, fireplace, and direct access to the garden. The charming bay window in the dining area gives the room a special atmosphere. This floor is complemented by a guest toilet.
On the upper floor, there are three bedrooms and a bathroom with toilet, double sink, shower, and bathtub. The attic offers another large bedroom with skylights and a separate bathroom with toilet, sink, and shower.
The basement has practical utility rooms, two cellar compartments, the laundry room, and direct access to the garage. Additionally, an outdoor parking space and a parking space are available.
**Highlights**
* 6.5 rooms on four floors
* Approximately 161 m² living area
* Plot size approximately 337 m²
* Well-maintained private garden
* View of the unobstructed Bünn
* Morning and evening sun
* Covered seating area approximately 12 m²
* Open living and dining area with fireplace
* Spacious kitchen with dishwasher
* 2 bathrooms plus guest toilet
* Washing machine and dryer available
* Underfloor heating
* Heat pump
* Cellar and storage rooms
* Direct access to the garage
* Outdoor parking space and parking space
* Pets allowed by arrangement
**Room layout**
Ground floor:
Open kitchen, living and dining area with fireplace, direct garden access, covered seating area, guest toilet
Upper floor:
Three bedrooms, bathroom with toilet, double sink, shower, and bathtub
Attic:
Large bedroom with skylights, bathroom with toilet, sink, and shower
Basement:
Laundry room, technical room with heat pump, two cellar compartments, direct access to the garage
The rooms are equipped with parquet flooring, the living area and wet cells have tile flooring.
This well-maintained semi-detached single-family house combines spacious living, a quiet location, plenty of privacy, and an attractive outdoor area. We would be happy to present this special home to you in person during a viewing.
Have we piqued your interest? Then we look forward to your non-binding contact.
Do you own a property that you would like to have appraised? Our valuation is completely free and non-binding for you. Contact us today and start your new home.
Automatically translated from the original.
Listed 7 weeks ago
Offered by Abt & Domb AG
This listing was found on another site. Details and contact are on the original.
View the original listing · flatfox.ch