652m² living / commercial building
Rent
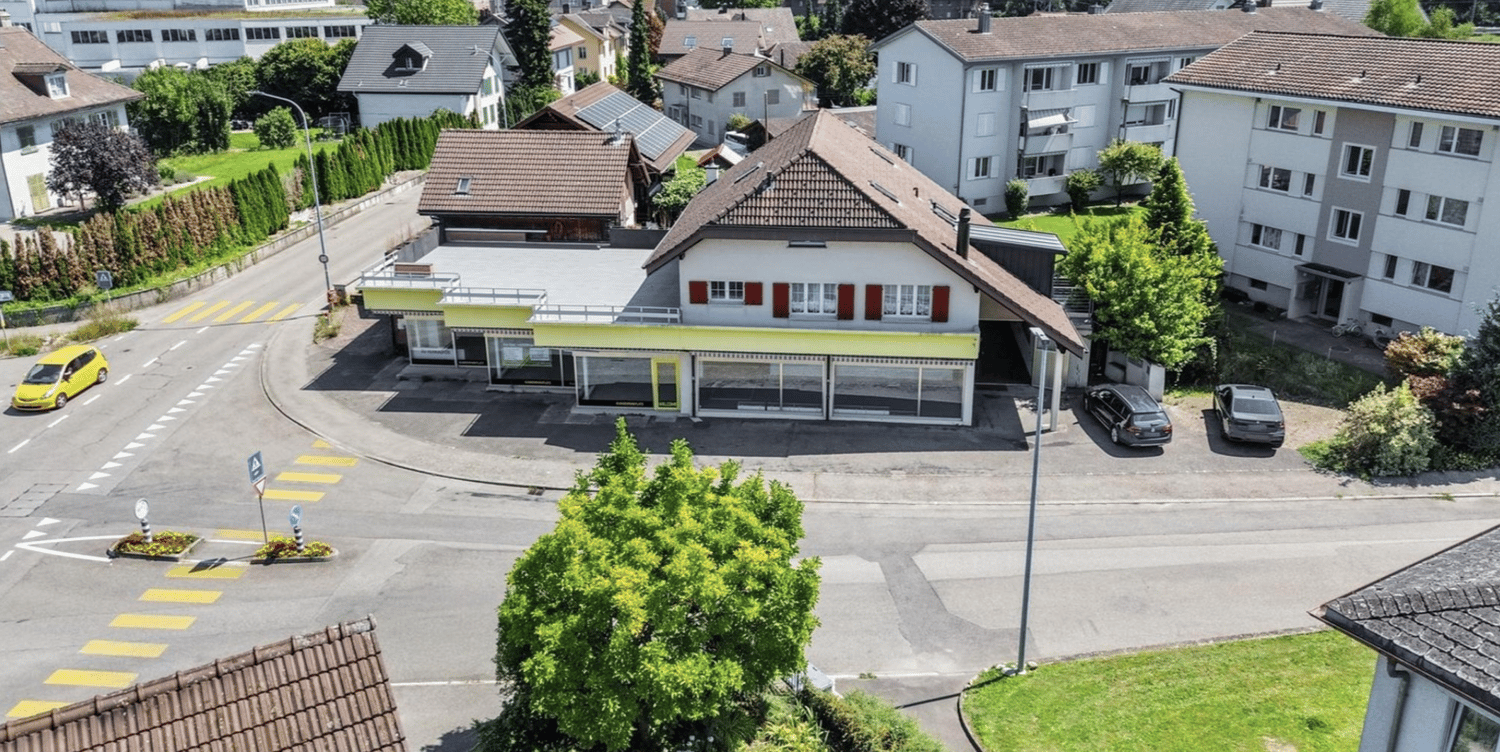
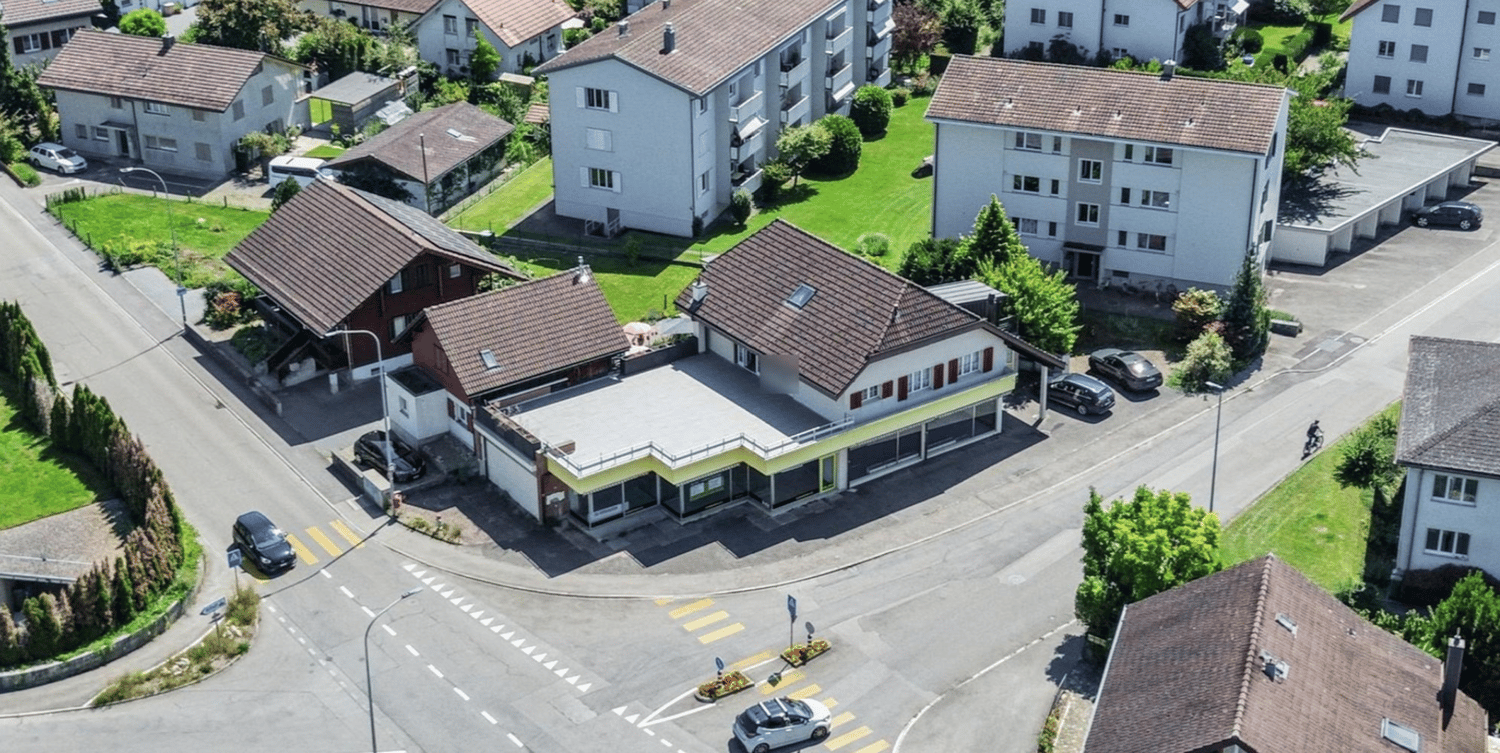
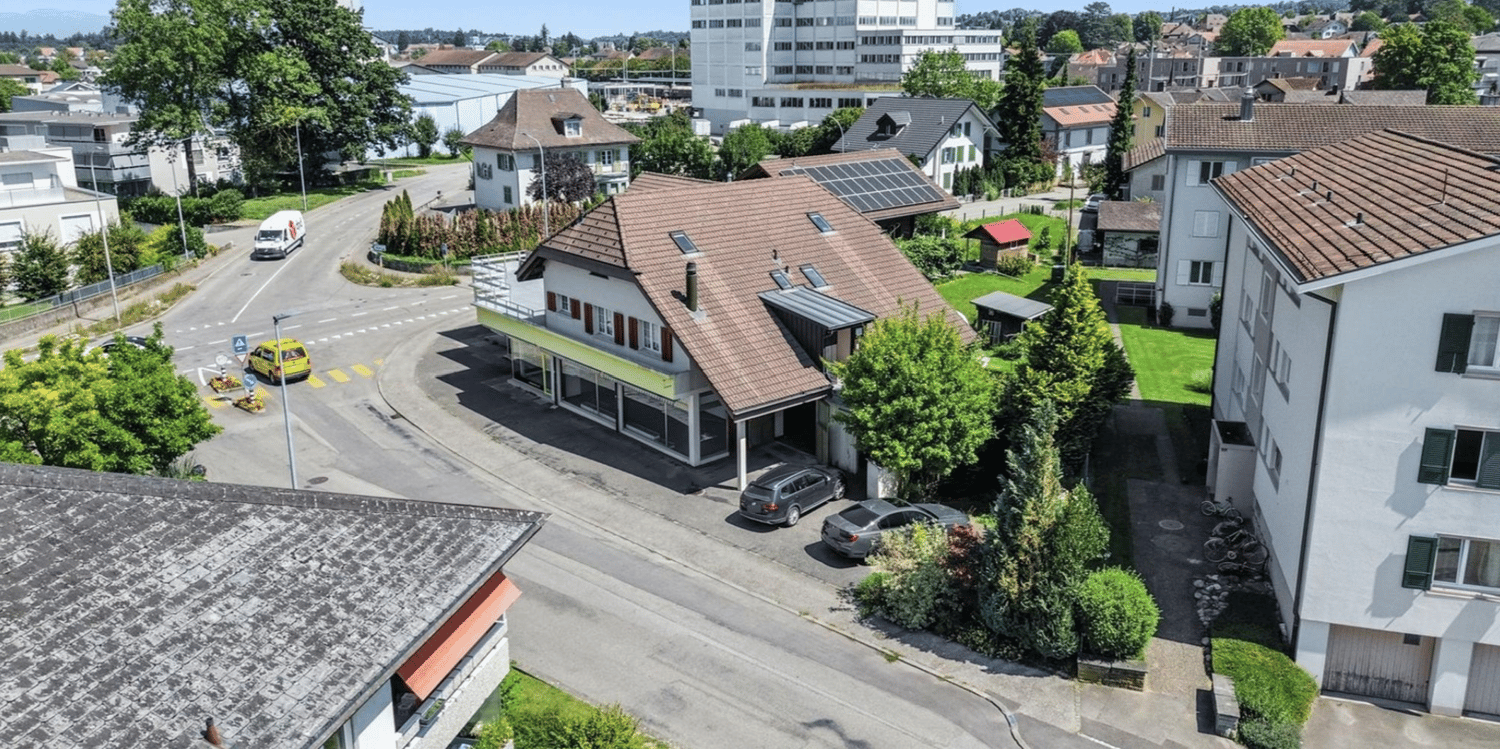
Commercial & residential building
 1 / 10
 2 / 10
 3 / 10
 4 / 10
 5 / 10
 6 / 10
 7 / 10
 8 / 10
 9 / 10
 10 / 10
- Address
- Farnsbergstrasse 1, 3360 Herzogenbuchsee
- Year built
- 1989
Features
- Balcony or terrace
- Parking space
This attractive residential and commercial building in Herzogenbuchsee offers a unique opportunity with diverse possibilities for use. It is perfectly suited for retail stores, workshops, or entrepreneurs looking for a combination of living and working. The building combines spacious living with functional commercial areas and is characterized by its thoughtful room layout, high-quality finishing details, and excellent location.
The building was constructed in solid construction and is completely cellared.
In the basement, in addition to the storage rooms, there is a drive-in underground garage that offers space for 3 cars.
It is divided into 3 separately usable units.
Unit 1: On the ground floor, there is an area of 60sqm that has previously been used as a workshop. This partial area is equipped with 3 pits.
Unit 2:
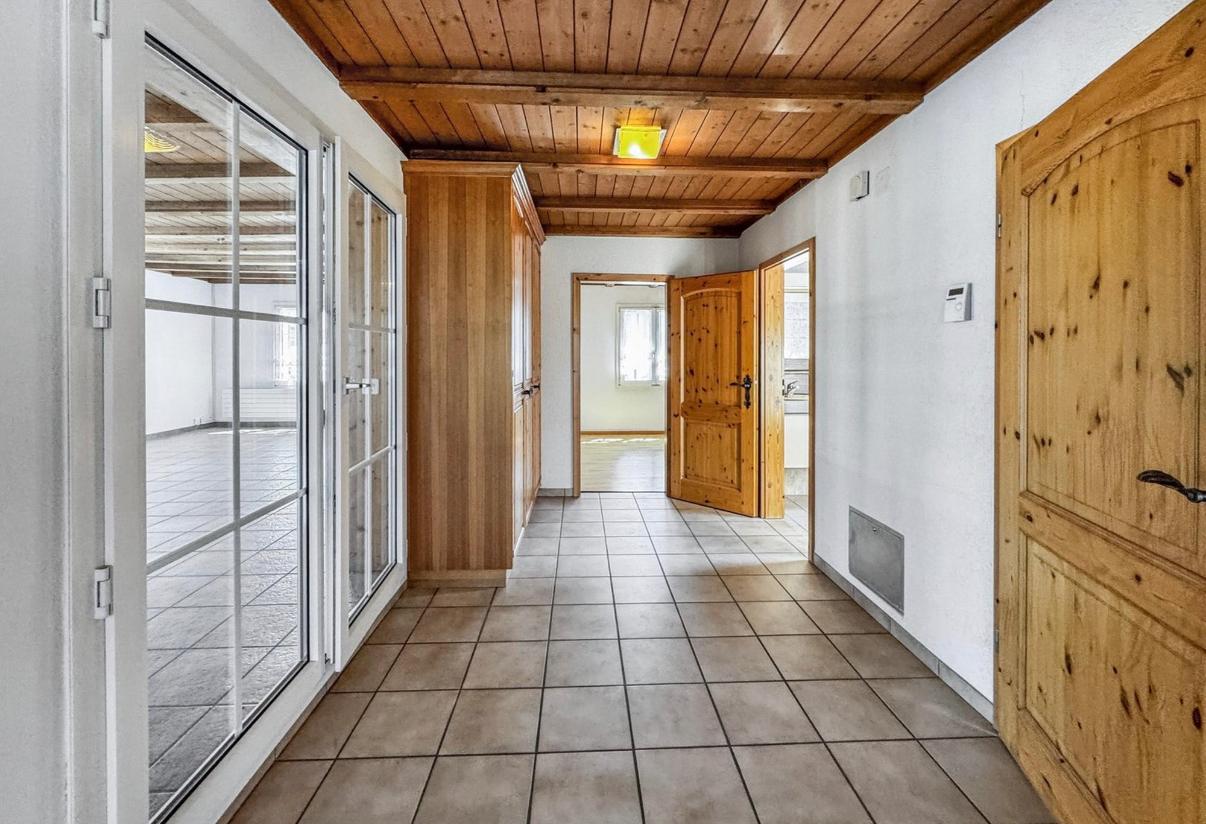
Separated by a break room of 27sqm, on the other side of the building, there is a retail area of approx. 183 sqm, which features a large shop window front facing the street. Both commercial units have high-voltage connections.
Unit 3:
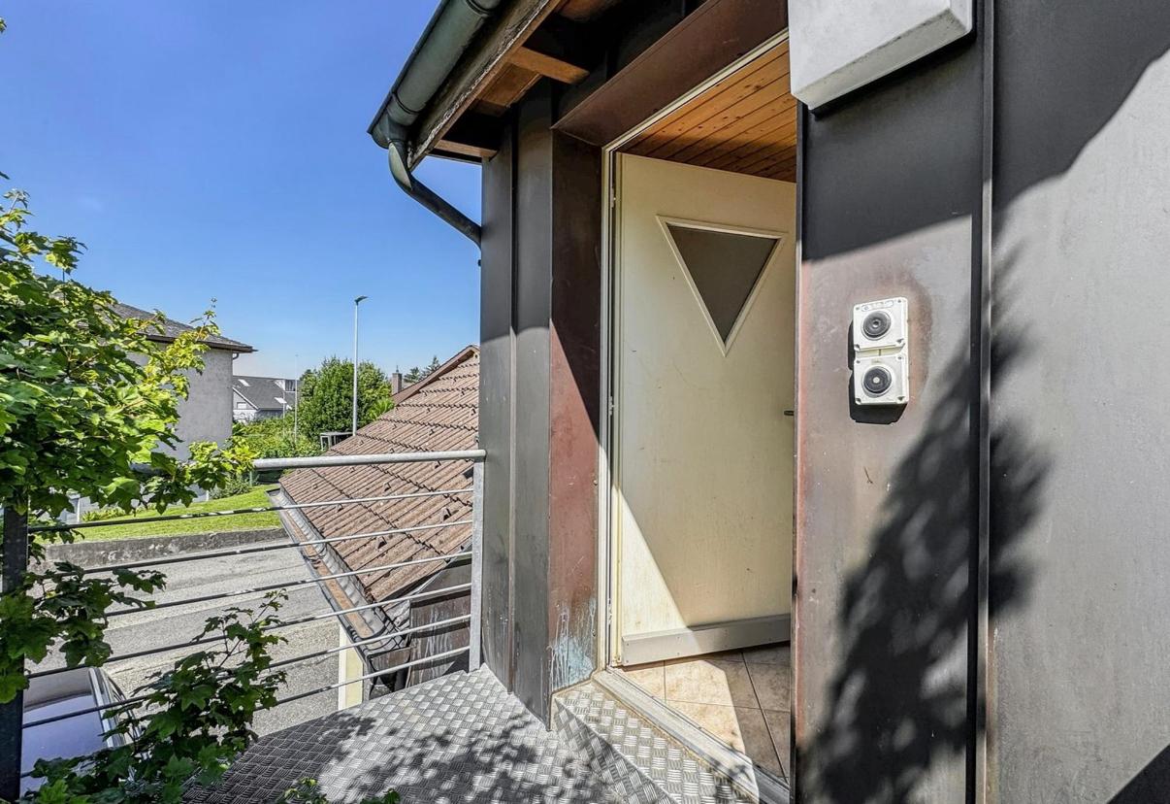
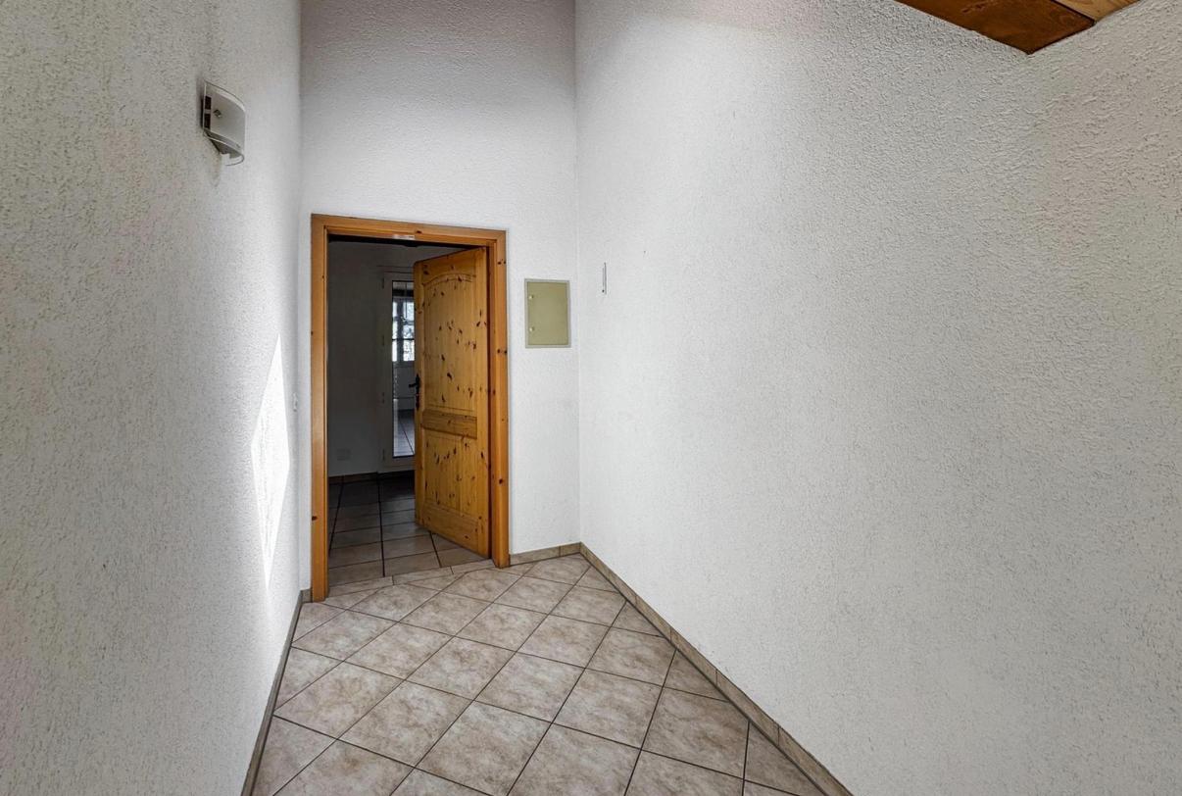
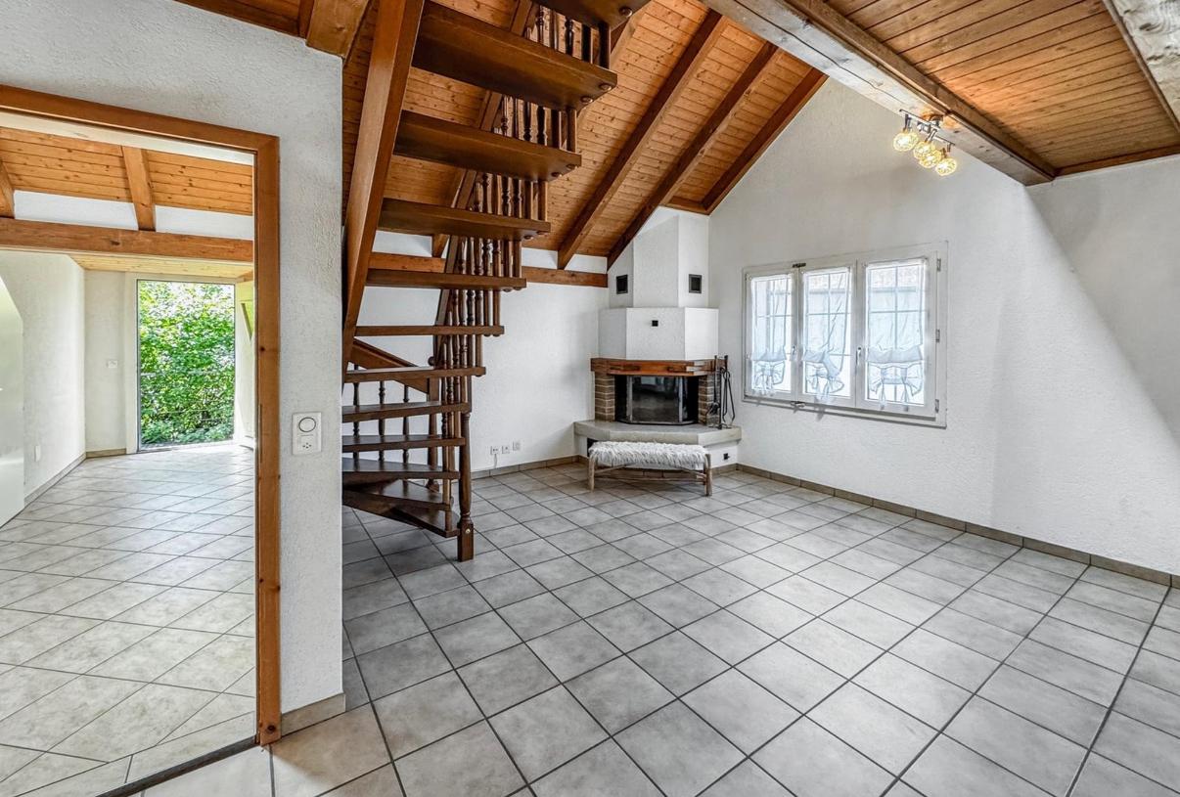
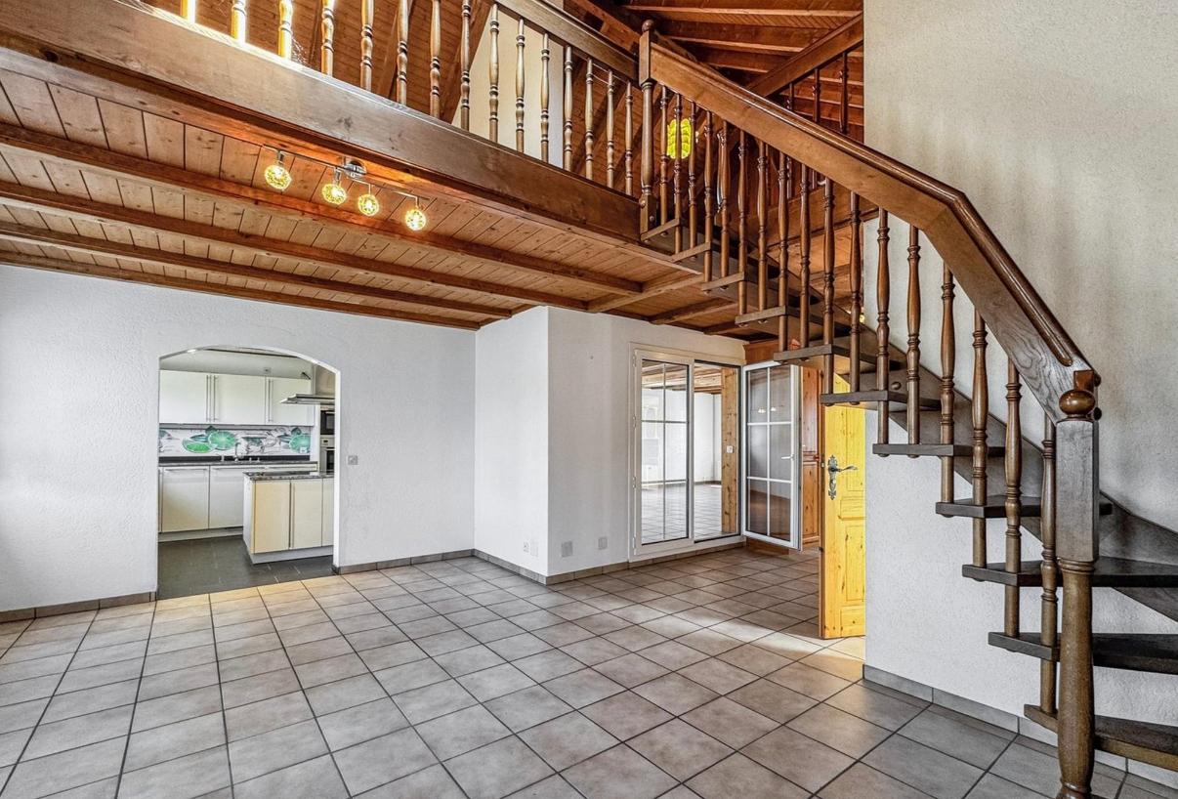
On the 1st floor and attic, an entrepreneur's apartment of 209 sqm with 5.5 rooms presents itself, offering plenty of space to unfold on two levels. This can also be easily divided into two units. A redesign plan by an architect has already been carried out and is available.
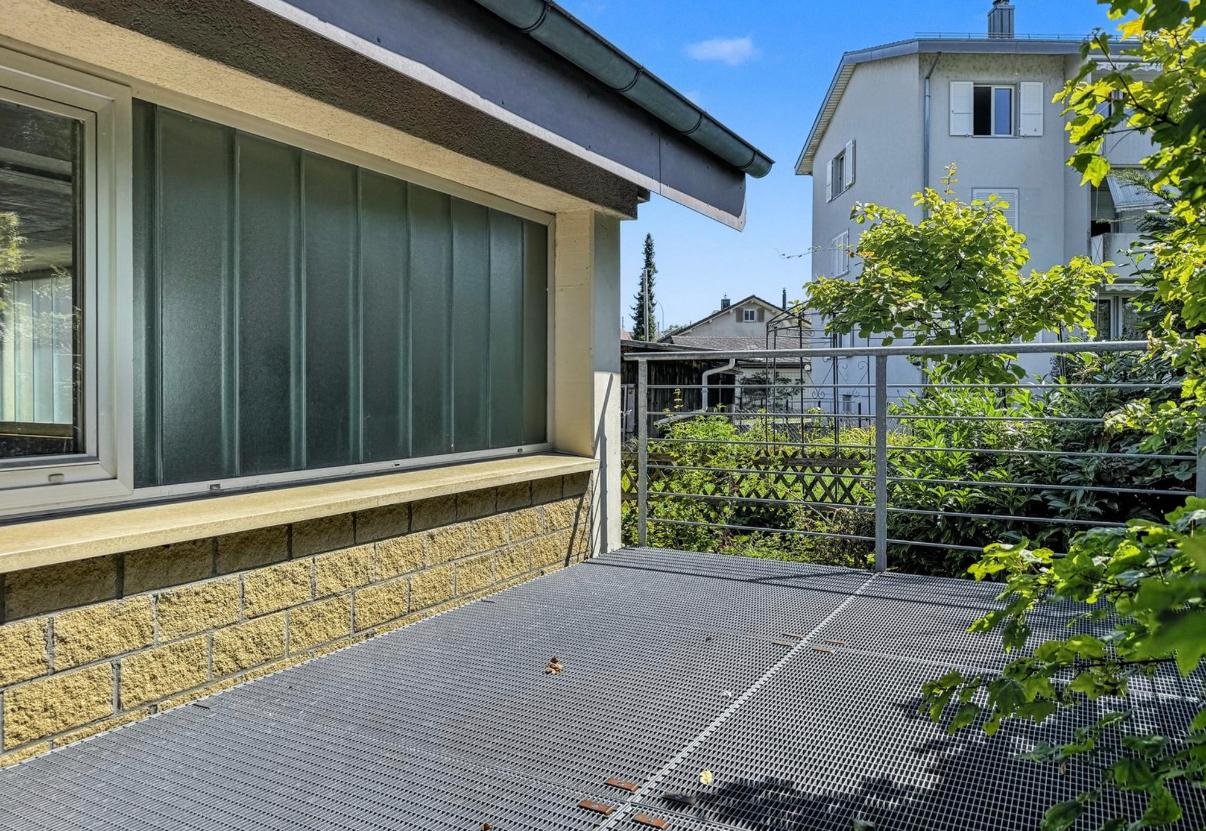
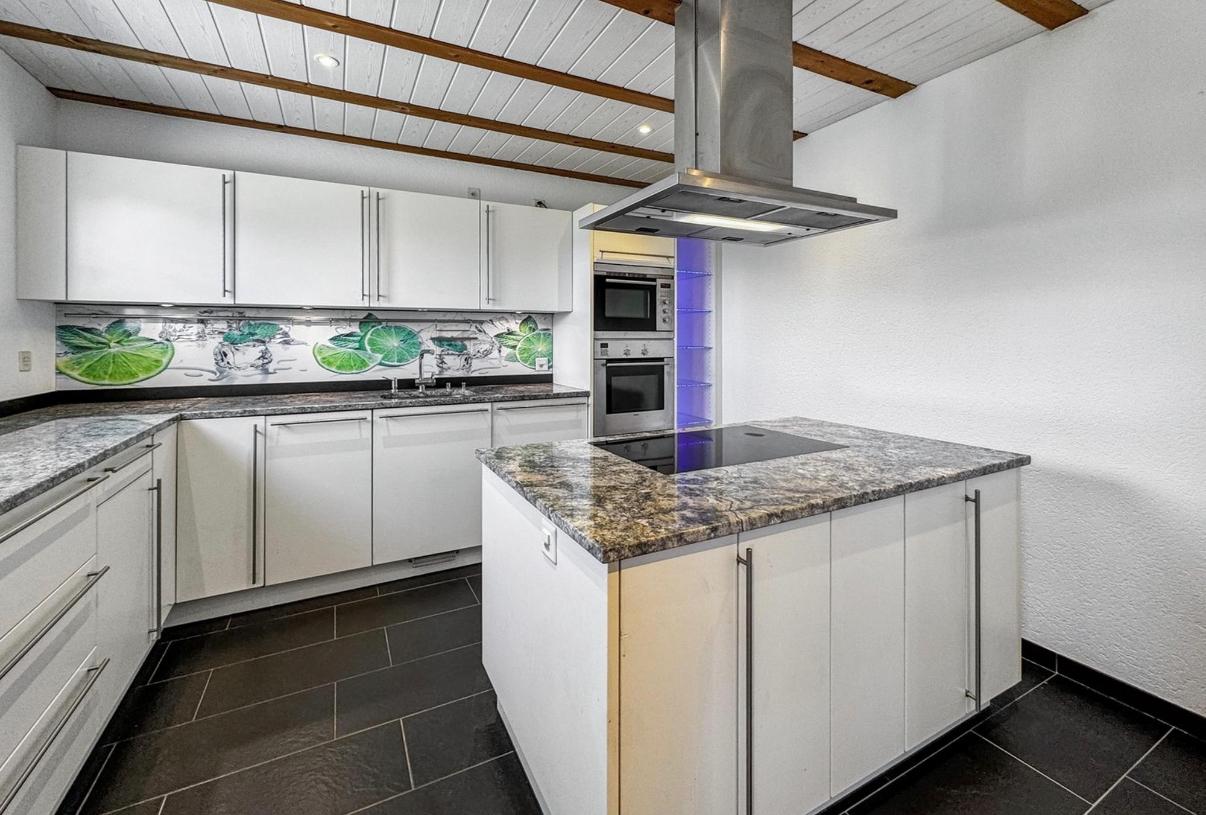
In the modern and high-quality kitchen, which is equipped with appliances from Gaggenau, among others, you and your family can indulge culinarily. In the directly adjacent fireplace room, even the coldest winter days can become a pleasure. The large living-dining area borders directly on the huge roof terrace and connects the inside and outside in summer. The apartment offers one bedroom on the lower level and 2-3 on the upper level.
The property is versatile in its use: while the ground floor offers a spacious commercial area with ideal infrastructure for a workshop, shop, or showroom, the upper floor apartment impresses as an exclusive duplex apartment with great living comfort. Additionally, the house features a large underground garage as well as plenty of storage and utility space.
Currently, the building is vacant and thus offers ideal conditions for sale. The building fabric is in a very good condition. In 2024, the flat roof and the terrace located on it were completely renovated and re-sealed.
The following rental areas are available for rent:
**Apartment:** Apartment: 174 m2 on 2 floors, bottom 115 m2, top 59 m2 Terrace: 141 m2 x 25% = 35 m2 Apartment with terrace: 174+35 = 209 m2
**Rental rate: CHF 14.80 / m2: CHF 14.80 x 209 m2 = CHF 3093 cold rent per month**
**Commercial Ground Floor:** All rooms GF: 243 m2 area can be divided into 2 or 3 parts
**Rental rate: CHF 12 per m2: 12 x 243 m2 = 2916 CHF cold rent per month**
**UG Storage rooms:** All rooms in the UG: 200 m2
**Rental rate: CHF 8 per m2: 8 x 200 m2 = 1600 CHF cold rent per month**
Automatically translated from the original.
Listed 4 weeks ago
Offered by LAYF GmbH
This listing was found on another site. Details and contact are on the original.
View the original listing · flatfox.ch