4 ½ rooms single house
House, chalet, rustico
 1 / 10
 2 / 10
 3 / 10
 4 / 10
 5 / 10
 6 / 10
 7 / 10
 8 / 10
 9 / 10
 10 / 10
- Address
- Risistrasse 15a, 8903 Birmensdorf
- Price
- CHF 5'800/mo
- Net rent
- CHF 5'800
- Rooms
- 4.5 rooms
- Living area
- 190 m²
- Year built
- 2026
Features
- Balcony or terrace
- Parking space
A home that redefines generosity!
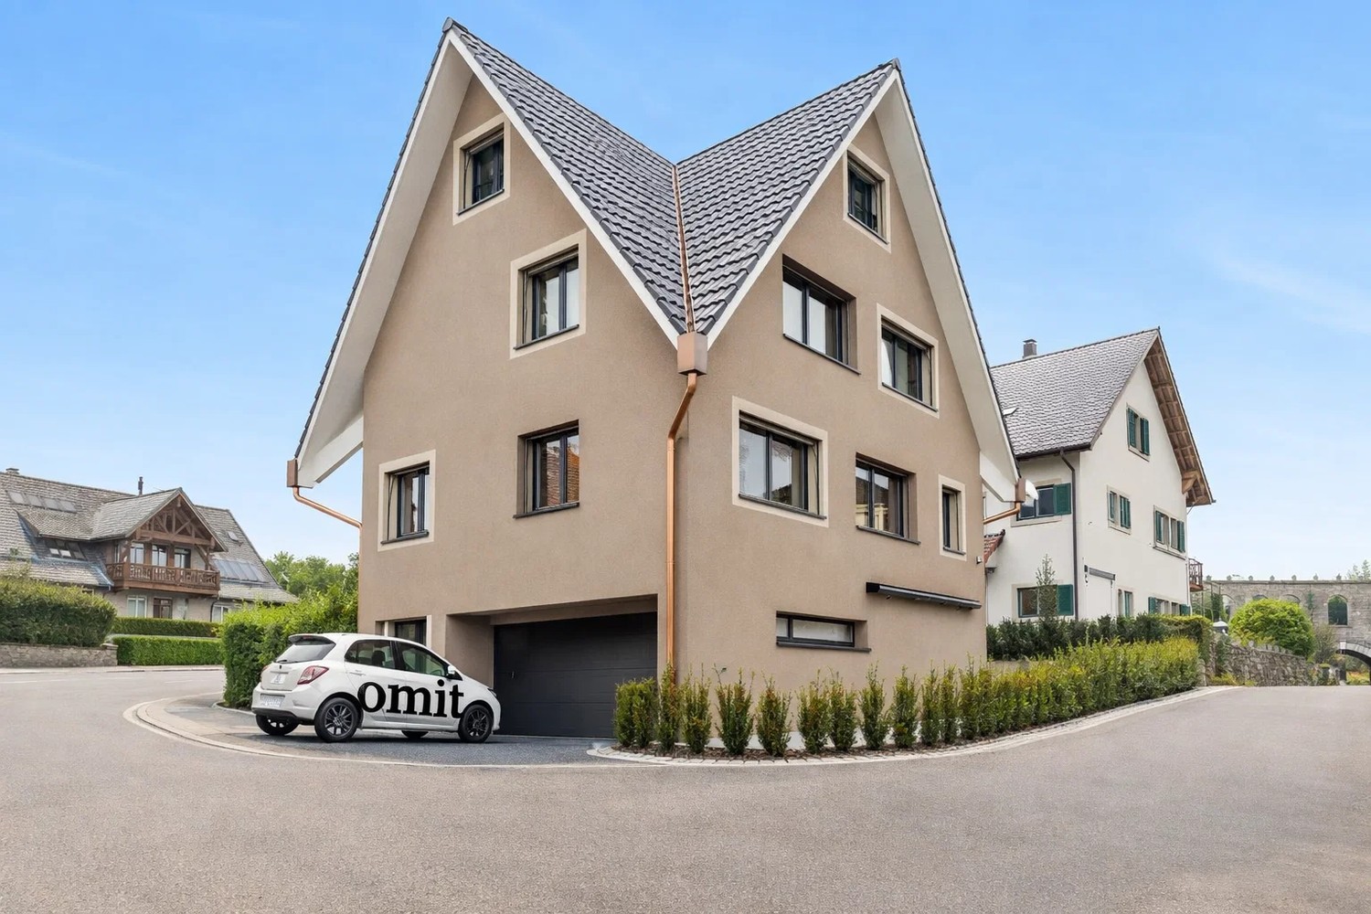
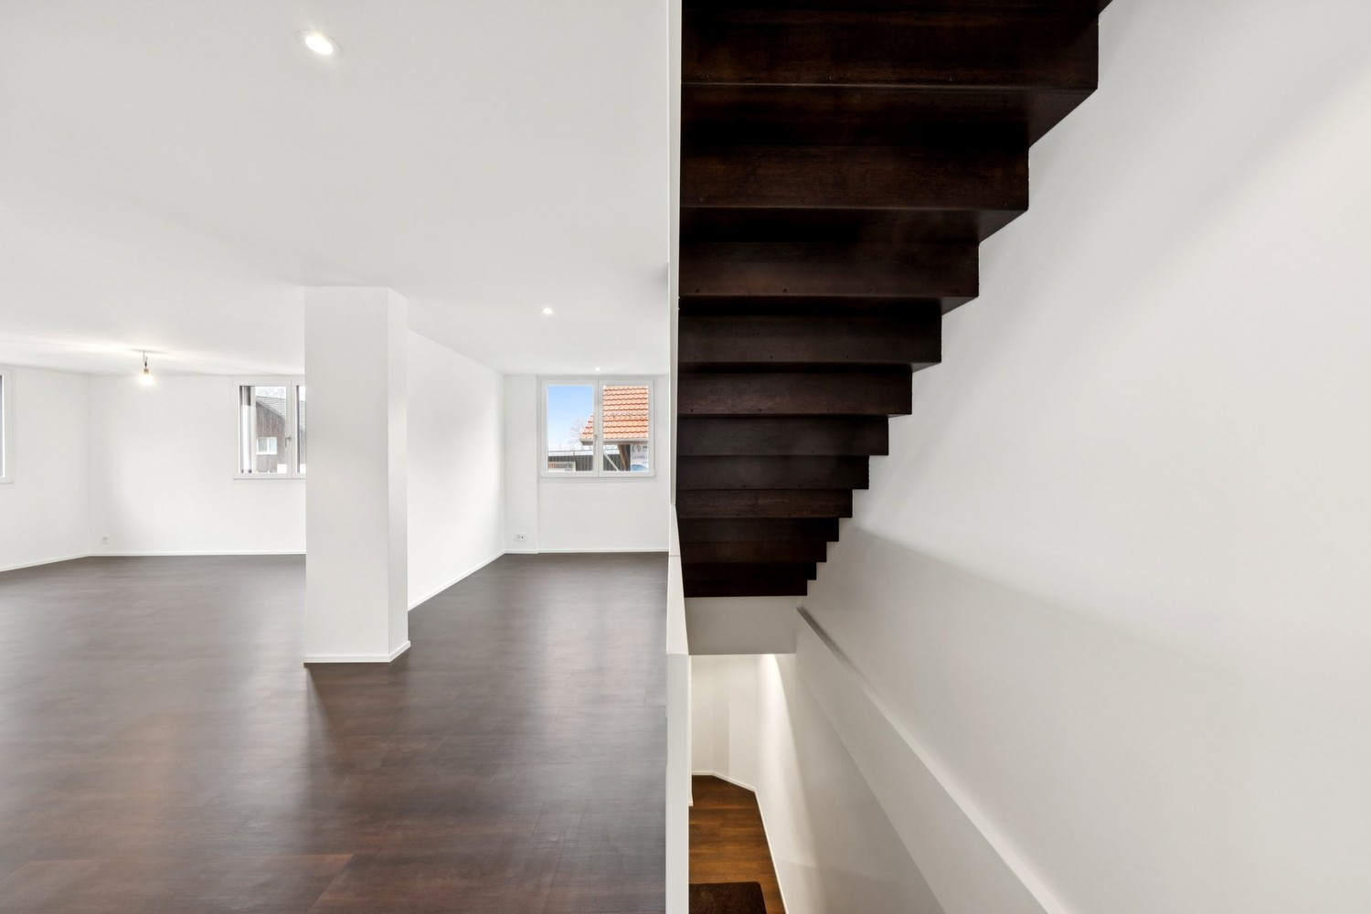
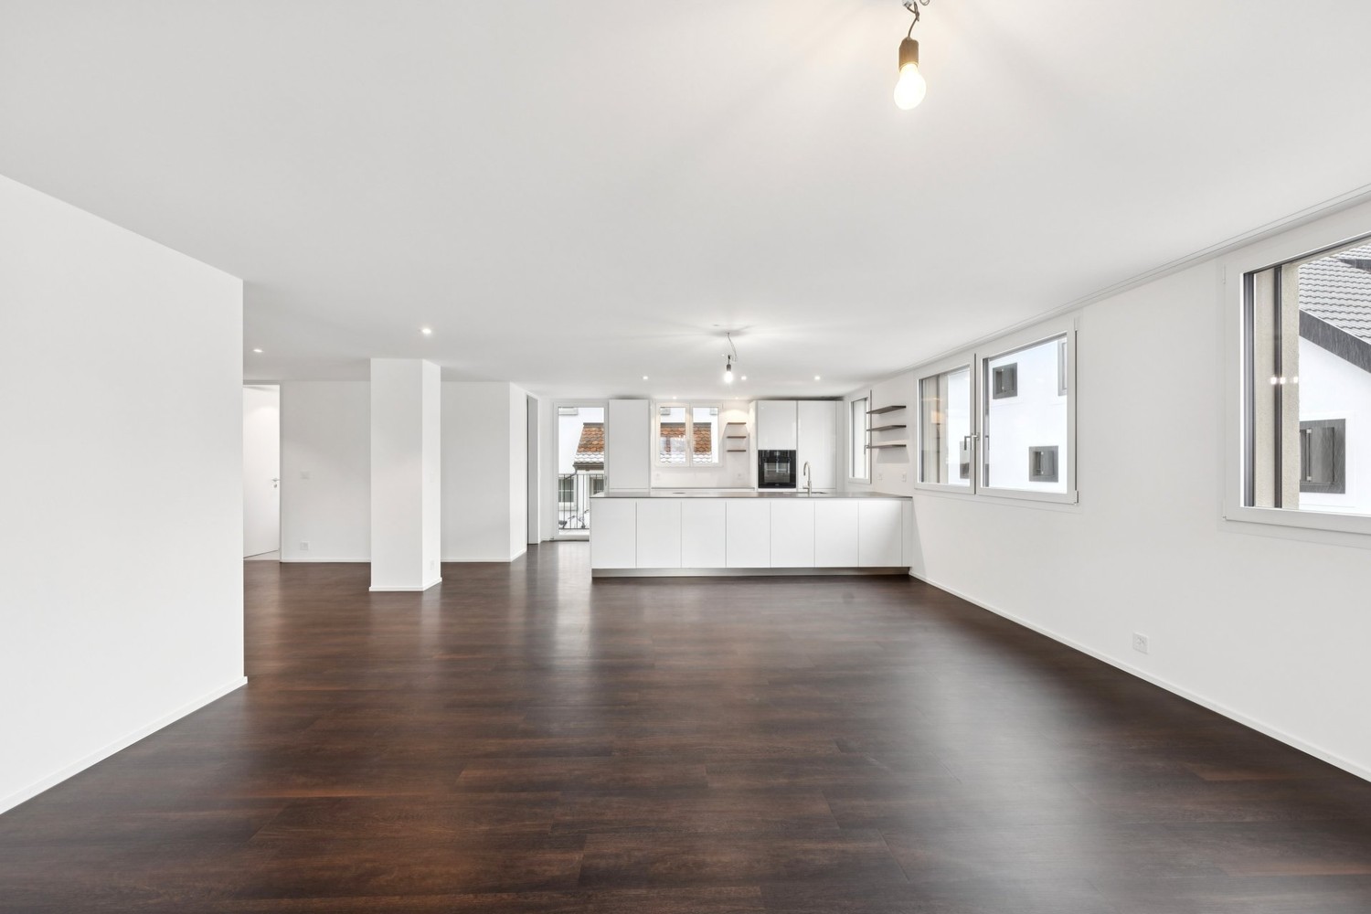
The 4.5-room architect's house spans four levels and offers an exceptionally bright and spacious living ambiance on approximately 190 m² of living space. Noble materials, sustainable construction, and thoughtful room design create a perfect balance between design, quality, and living comfort.
A spacious, representative entrance area welcomes you to this exclusive single-family home and conveys a sense of width, elegance, and living comfort from the moment you enter.
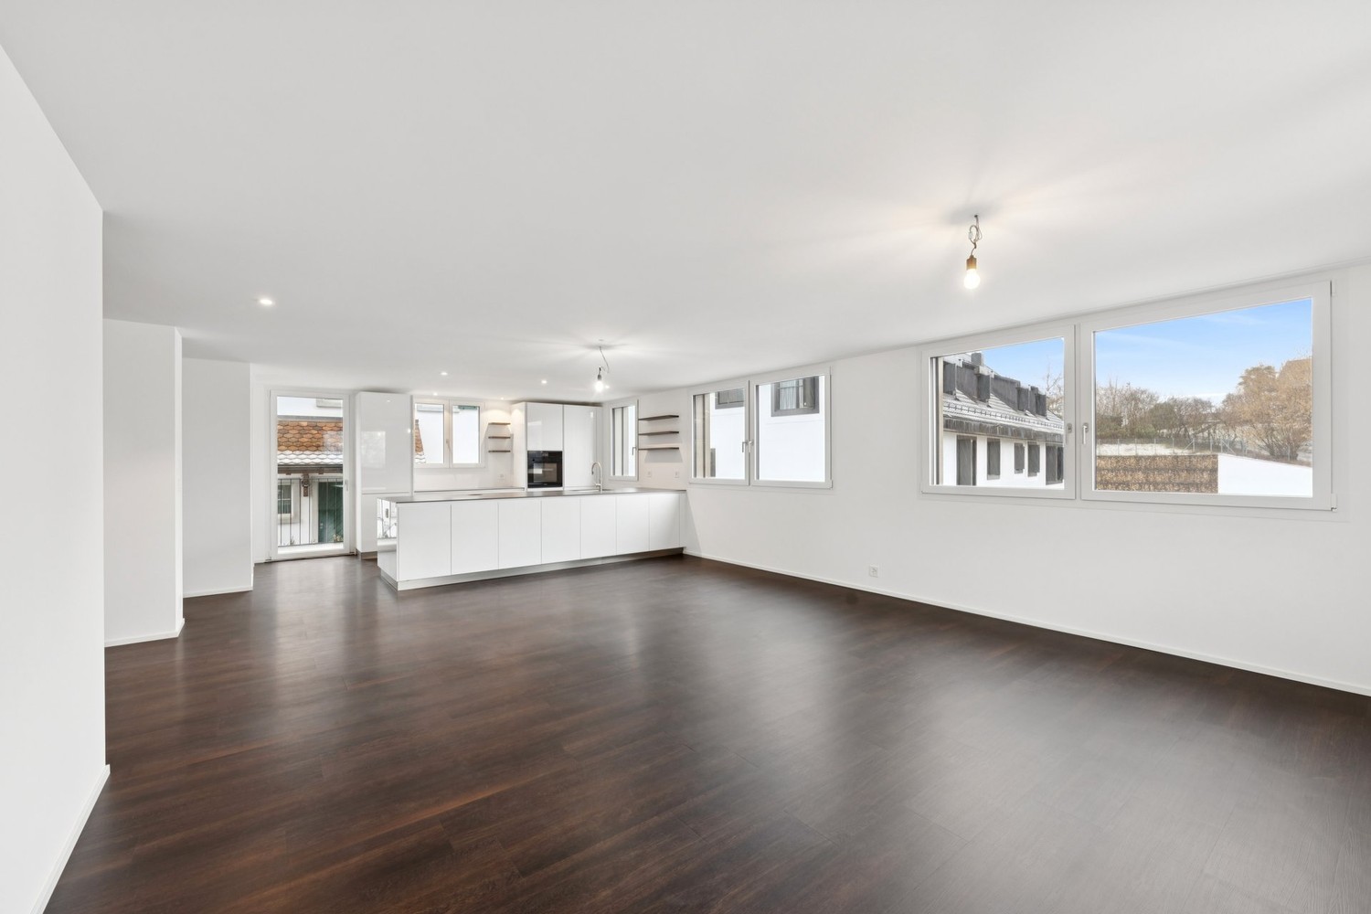
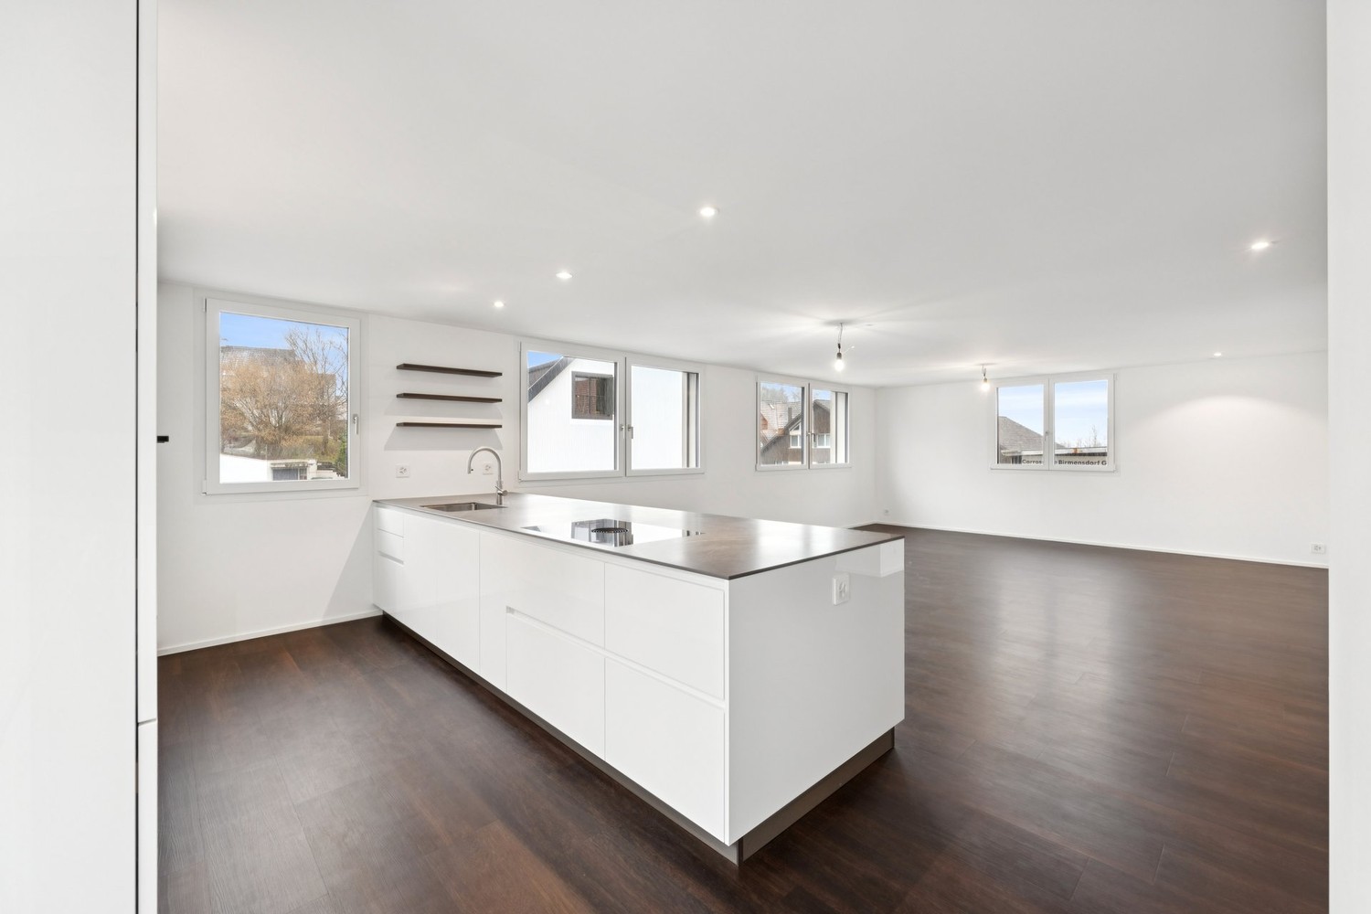
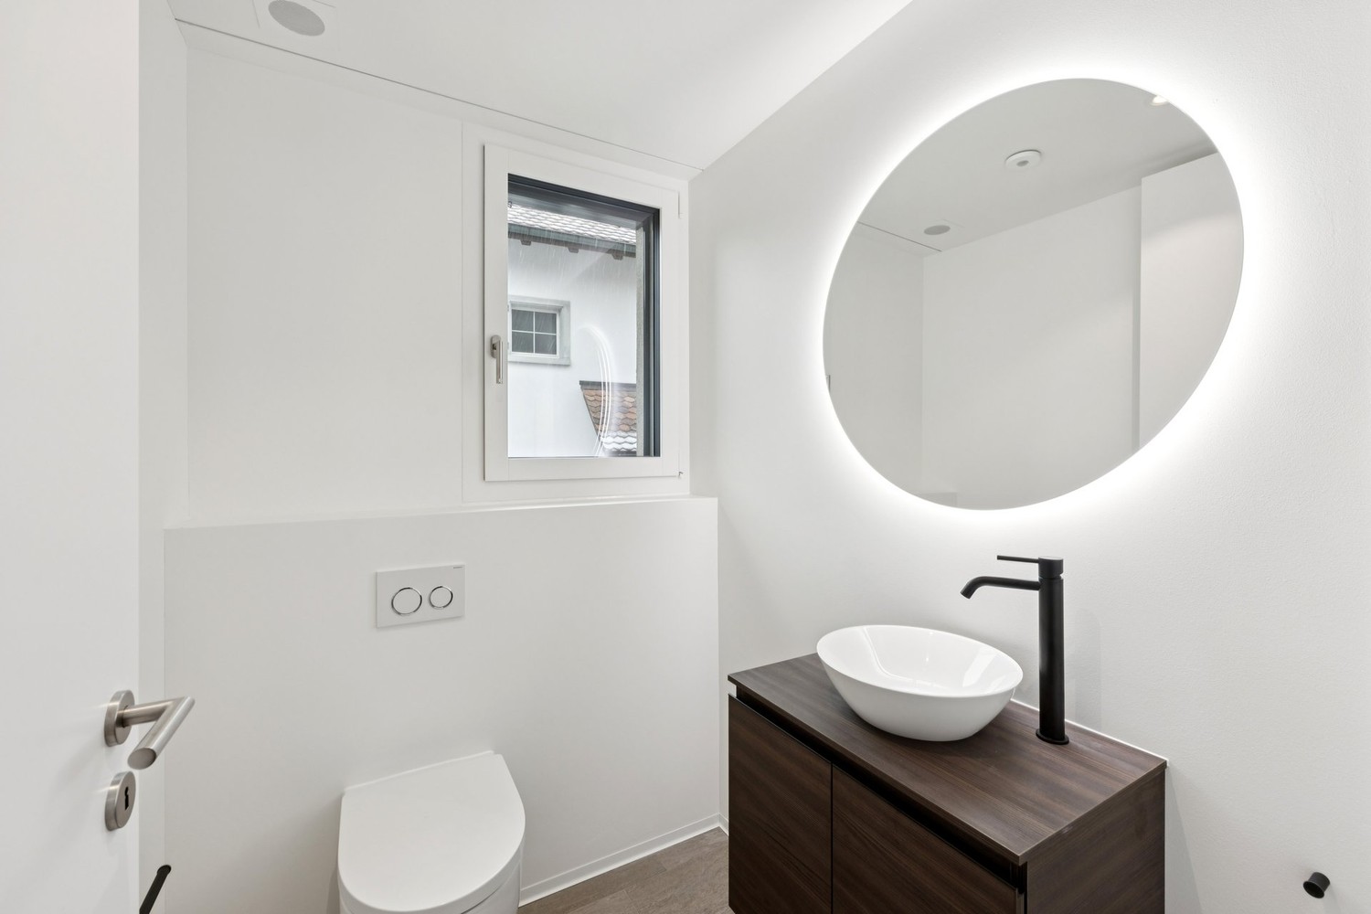
The living floor presents itself as light-flooded and openly designed. Generous window surfaces create a pleasant atmosphere and establish a harmonious connection between the interior and exterior areas. An integrated workspace fits discreetly into the room concept and enables comfortable home office work. A practical retreat and a separate guest toilet complement this level functionally and thoughtfully.
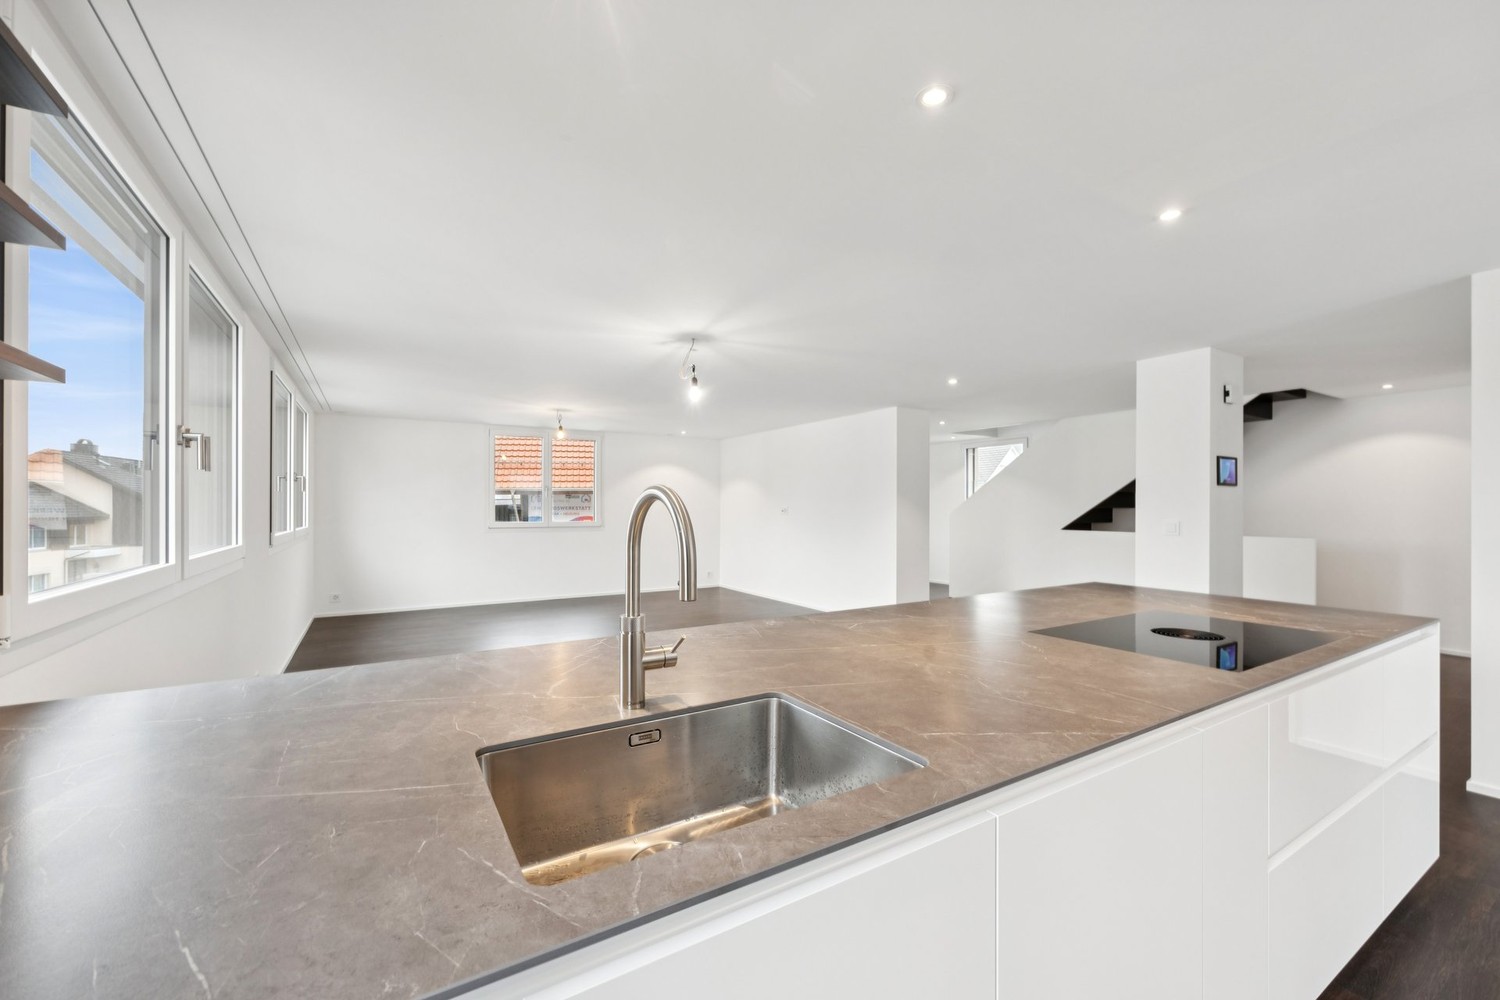
The impressive kitchen in noble crystal-white laminate leaves no wishes unfulfilled. The centerpiece is the spacious cooking island with a high-quality induction cooktop BORA Pure with integrated extractor hood. Modern appliances from Miele and Siemens guarantee the highest comfort and quality. An exclusive faucet with Quooker system rounds off the equipment and offers boiling water directly from the tap, stylishly, efficiently, and innovatively.
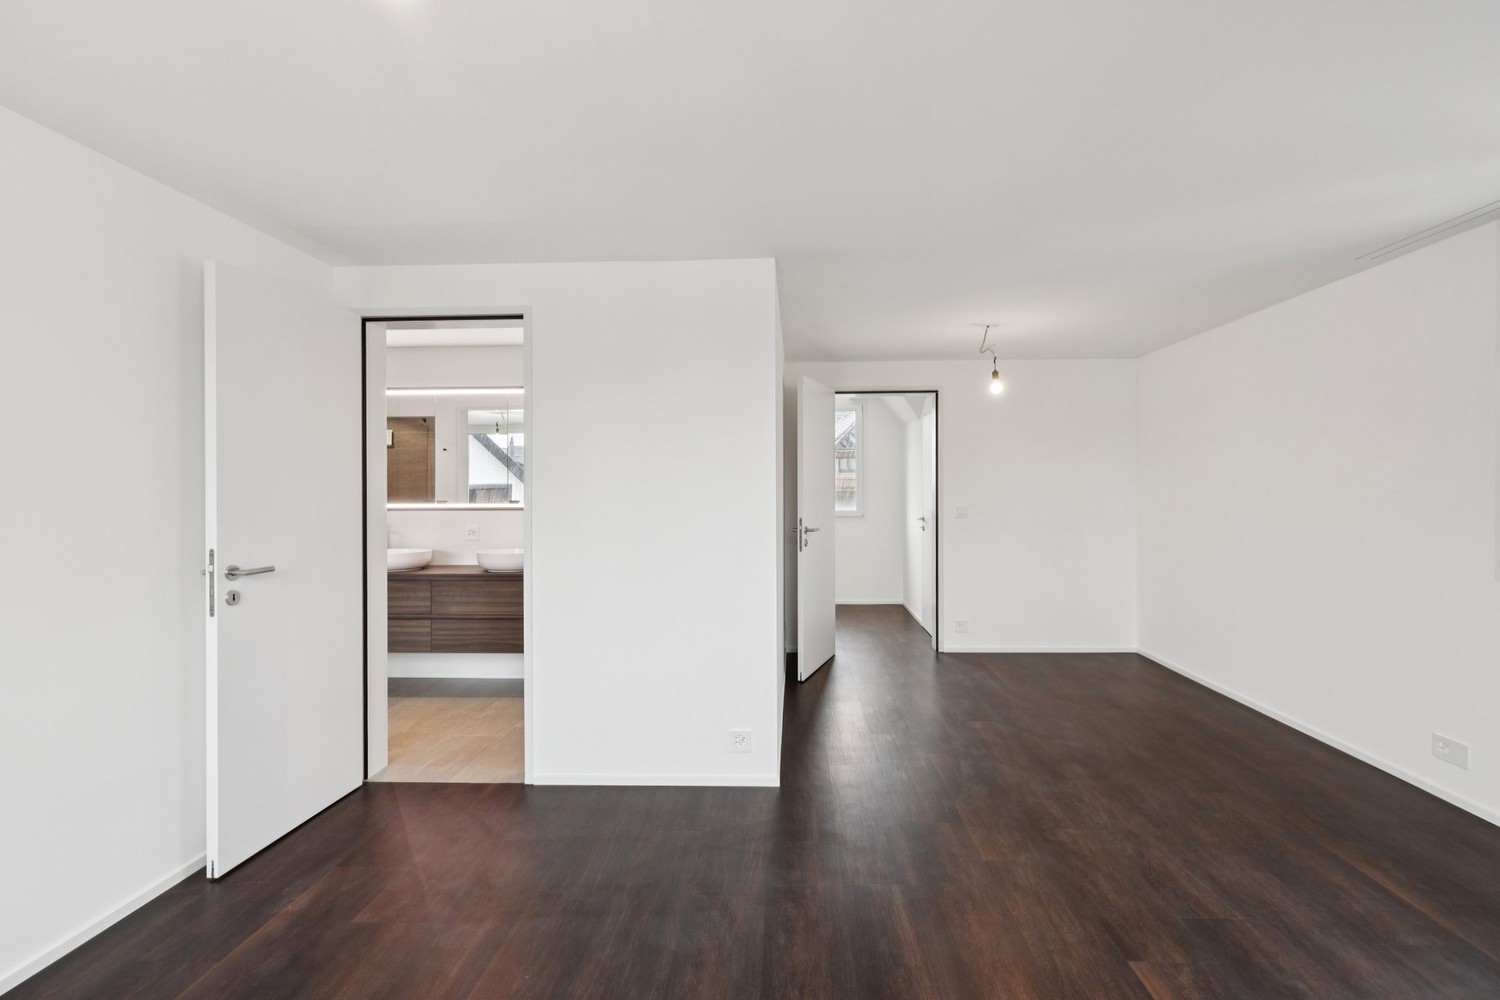
A consistently laid, high-quality floor covering underlines the elegant architecture and gives the entire house a consistent, modern aesthetic. In the wet cells, noble Feinsteinzeug plates were processed, which meet the highest demands both optically and functionally.
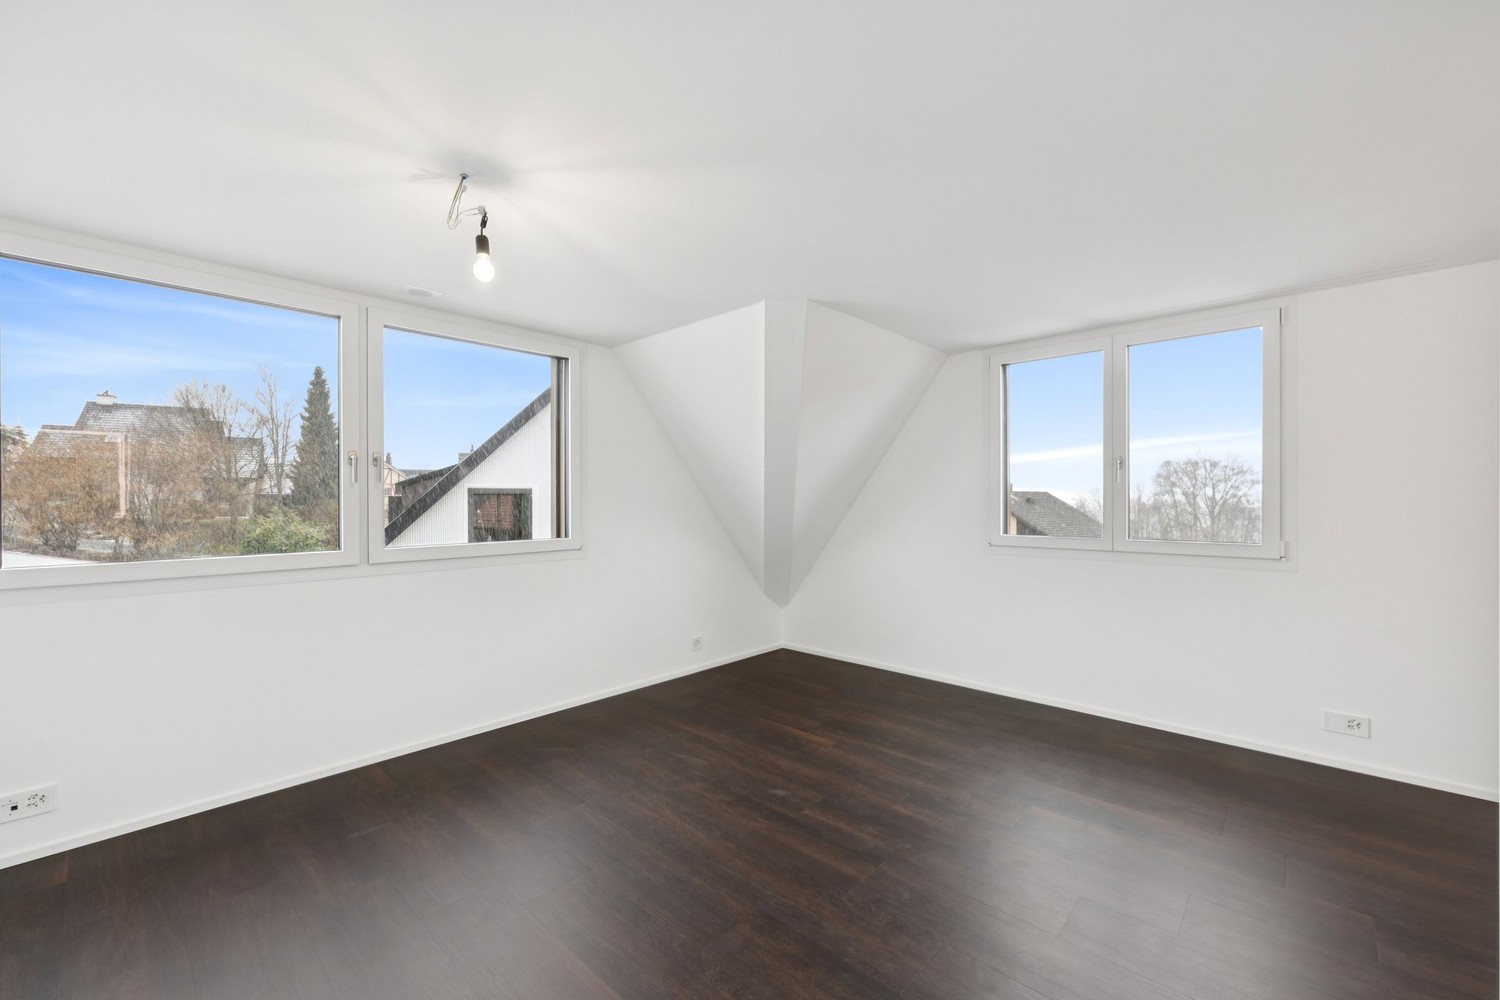
Two spacious rooms with 23 m² and 24 m² offer versatile usage possibilities and optimal furnishing concepts; whether as children's rooms, guest rooms, or offices. This floor is complemented by a stylish wet cell with a double sink, walk-in shower, and toilet.
The impressive master area spans almost 44 m² and offers ample space for a comfortable dressing room. The exclusive master bathroom complements this area perfectly and creates a private wellness oasis.
A modern air-water heat pump, an integrated cooling system for pleasant temperatures in the summer months via the underfloor heating, as well as a photovoltaic system on the roof for self-consumption of electricity, underline the sustainable energy concept of this house.
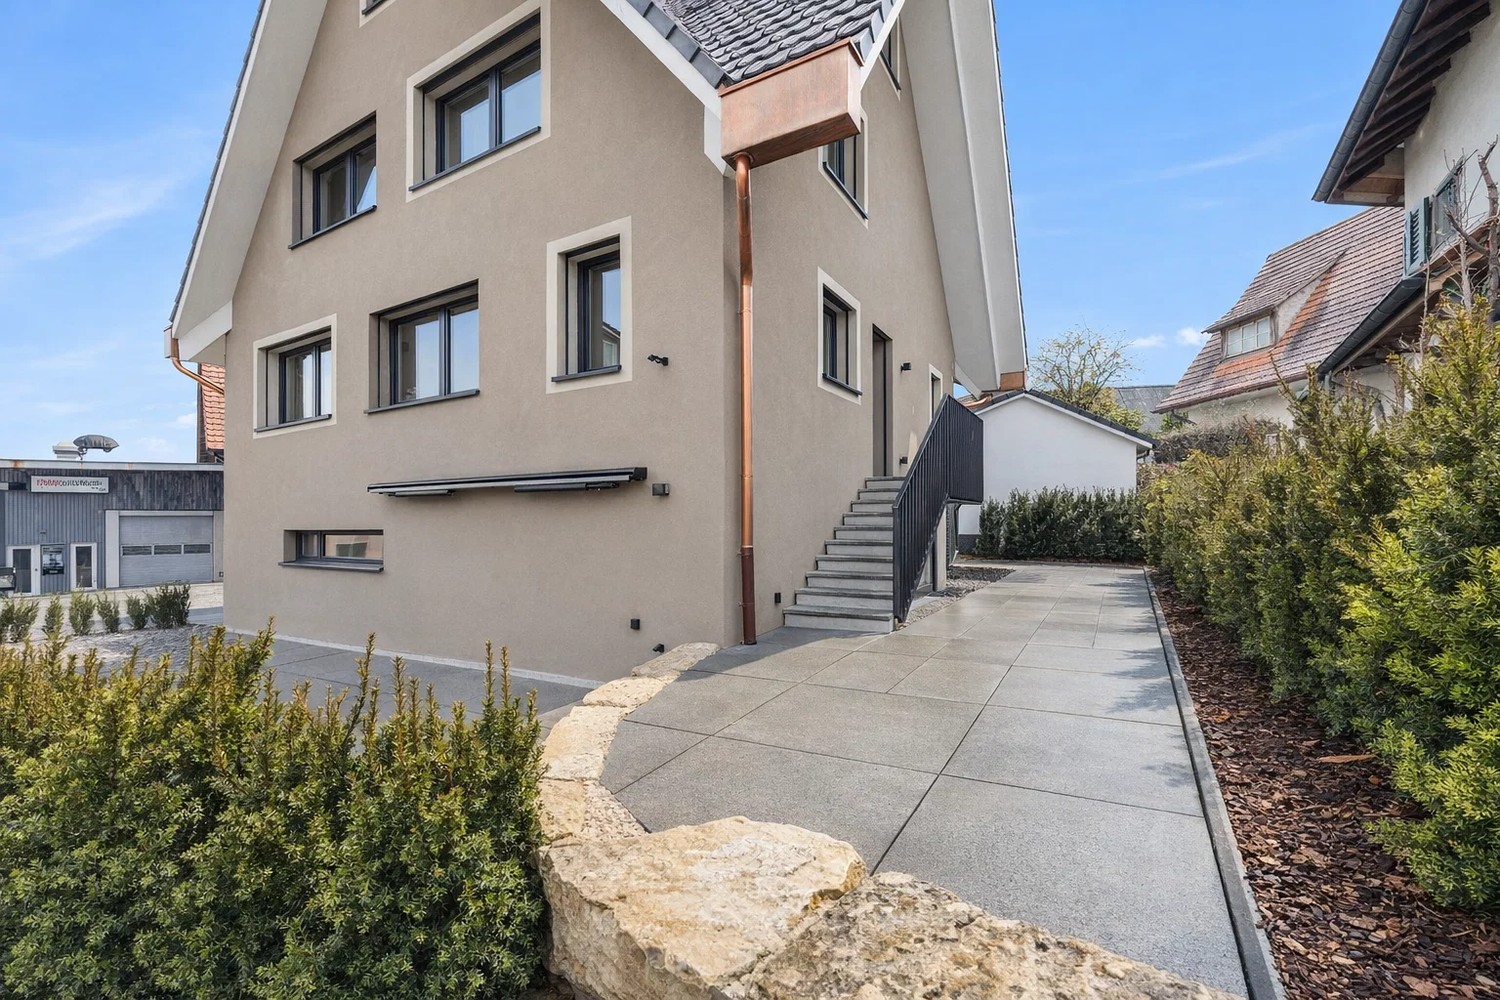
This exceptional home is rounded off by a double garage, two additional outdoor parking spaces, a technical room, a separate laundry room with washing machine and dryer, as well as a generously designed outdoor area that offers a variety of possibilities for relaxation and social gatherings.
The bus stop is only a one-minute walk away, and the train station can be reached in just three minutes by bus.
The kindergarten is about a nine-minute walk away, and the school is about 14 minutes away. Shopping facilities are located in the nearby village center, including a Coop branch, a bakery, and a Migros branch, and can be reached by car in just four minutes.
Have we piqued your interest? We would be happy to show you this unique single-family home during a personal viewing.
We look forward to your contact.
Your OMIT AG
Judith Lehmann and Marco Schönbächler
Automatically translated from the original.
Listed 11 weeks ago
Offered by OMIT AG
This listing was found on another site. Details and contact are on the original.
View the original listing · flatfox.ch