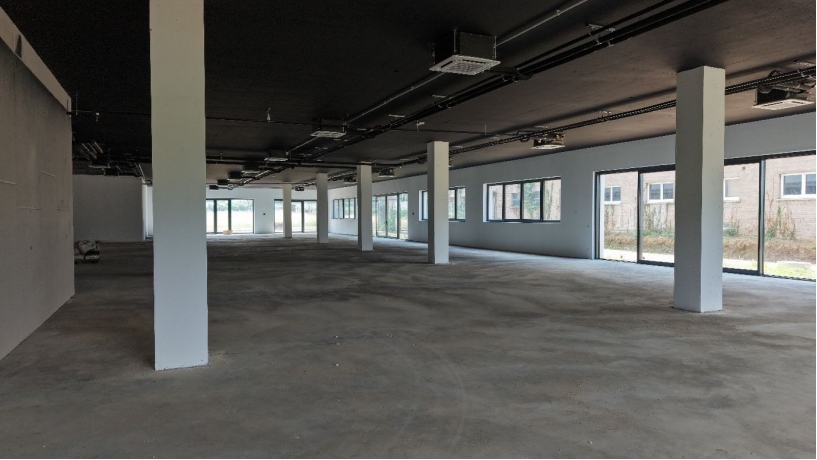
488m² storage room
Storage room
 1 / 8
 2 / 8
 3 / 8
 4 / 8
 5 / 8
 6 / 8
 7 / 8
 8 / 8
- Address
- 6850 Mendrisio
- Year built
- 2026
Features
- Elevator
- New building
MENDRISIO A SPACE TO BUILD AROUND YOUR IDEAS
Why you will like it: various sizes, possibility of customization, windows facing the courtyard and convenient connections between floors.
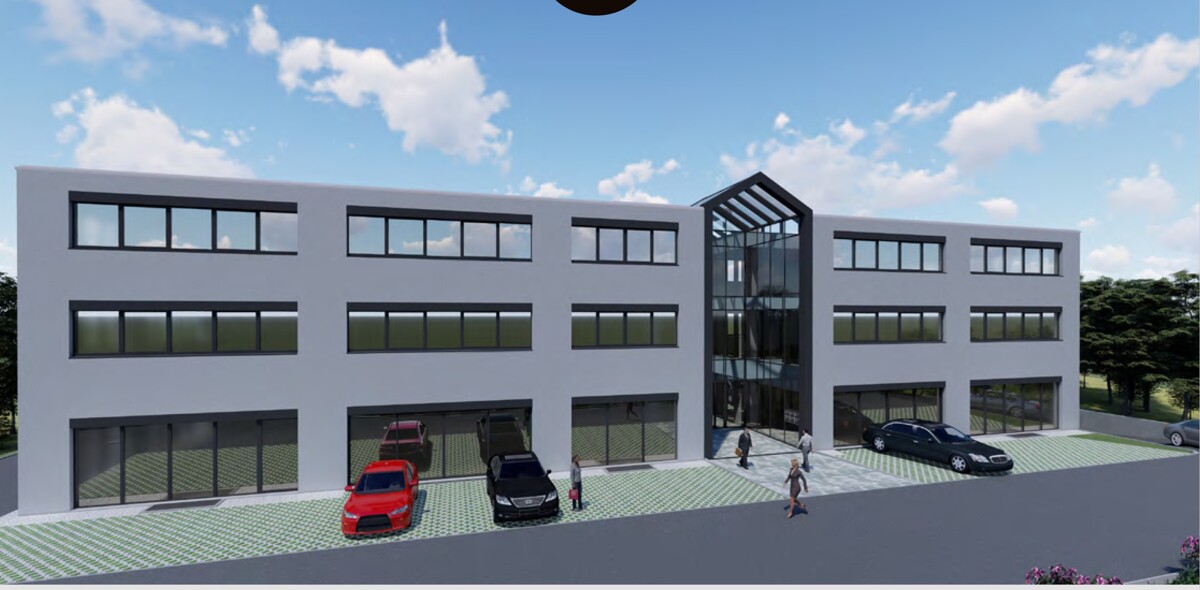
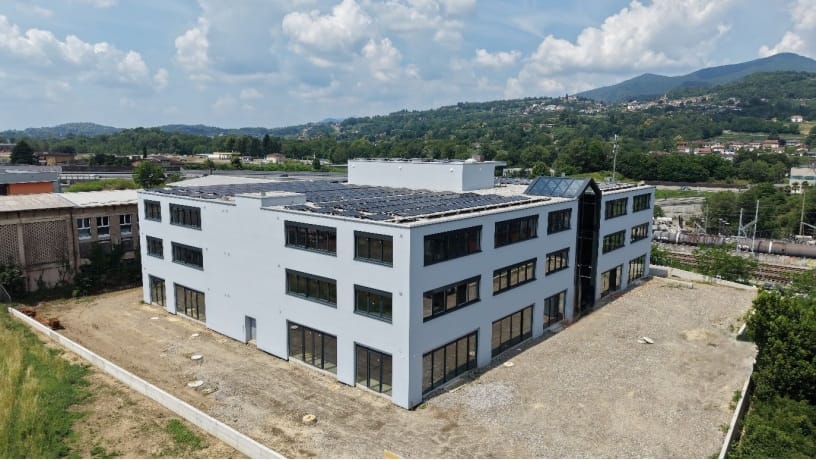
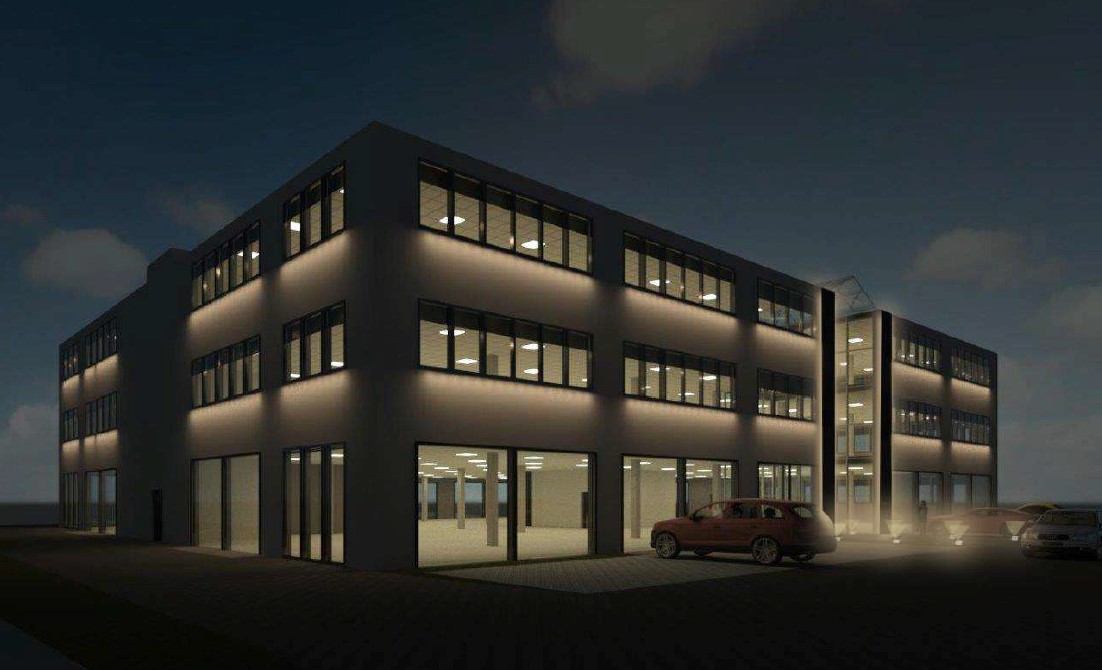
In Mendrisio, in a strategic position for business activity, a new construction project will offer modern and versatile environments, designed to combine operations, display, and organization.
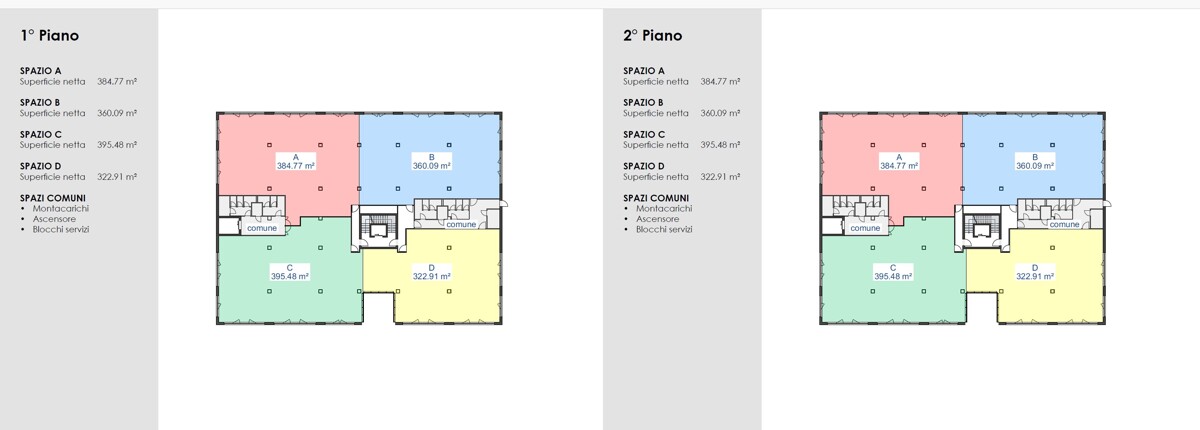
The structure will comprise over 4300 m² net across three above-ground levels, with units dedicated to artisanal and commercial activities and related offices, showrooms, and warehouses. Configurations can be evaluated based on specific needs.
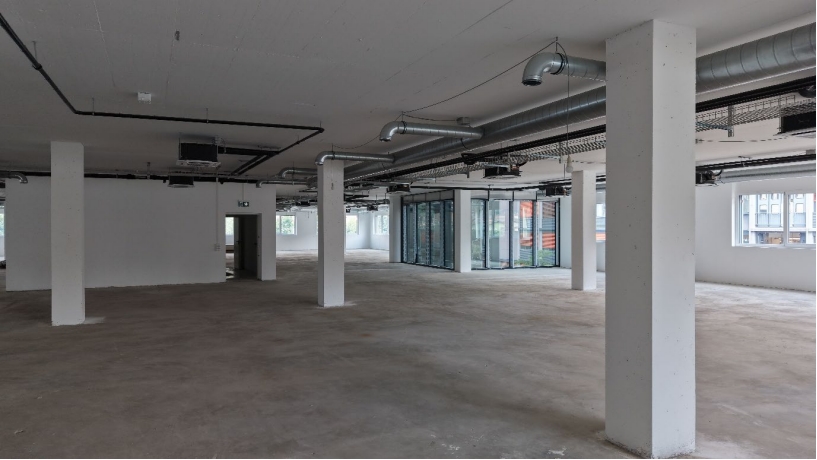
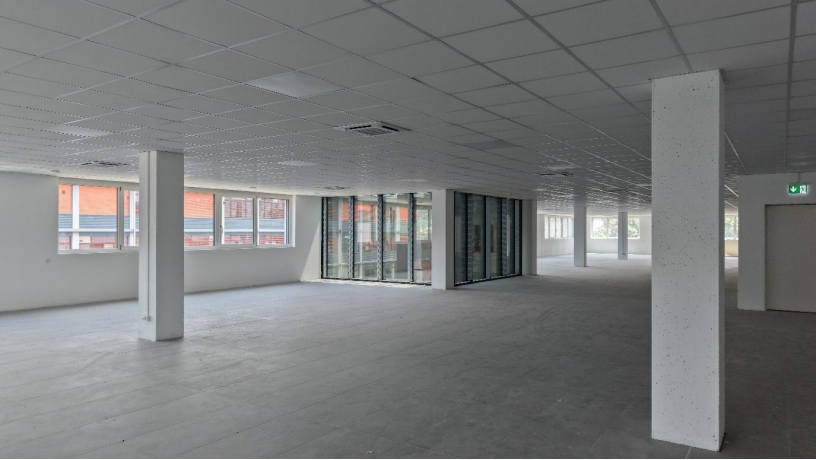
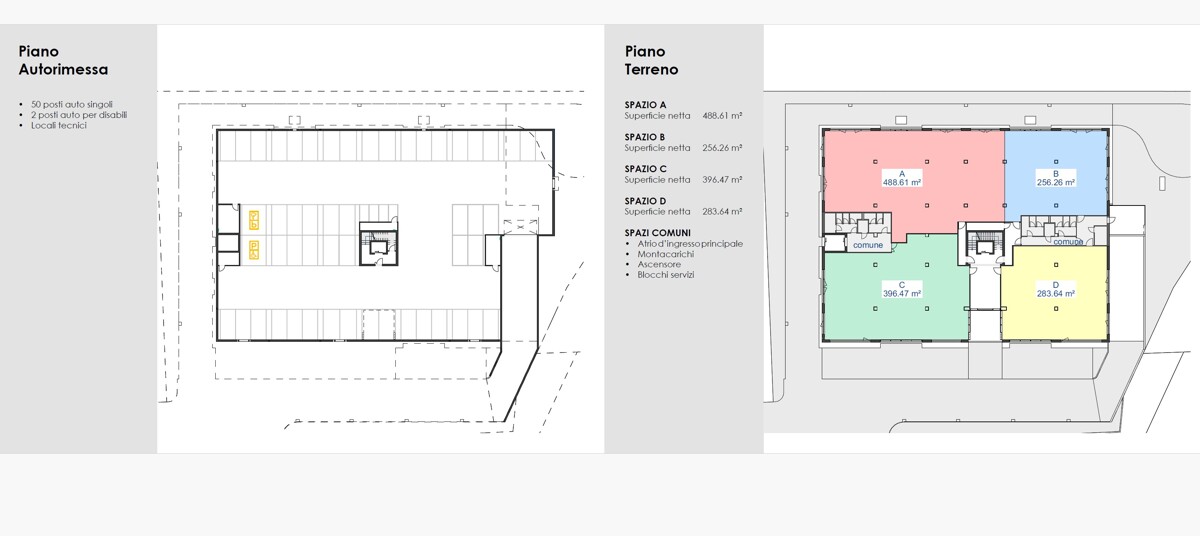
On the ground floor, surfaces from approximately 256 to 489 m² will benefit from large windows facing the courtyard and an internal height of 3.50 meters. On the upper floors, units from approximately 323 to 395 m² will be provided, 3.20 meters high.
The courtyard will allow for easy maneuvering and loading and unloading for trucks and vans. An elevator, a goods lift, and 52 parking spaces in the underground garage are planned.
A reversible air-water heat pump for heating and cooling, photovoltaics on the roof, and video surveillance will complete the project.
Rental fee: CHF 190/m².
Discover with us the solution for your business.
Automatically translated from the original.
Listed 2 weeks ago
Offered by Capifid Immobiliare SA
This listing was found on another site. Details and contact are on the original.
View the original listing · flatfox.ch