400m² office
Office
 1 / 10
 2 / 10
 3 / 10
 4 / 10
 5 / 10
 6 / 10
 7 / 10
 8 / 10
 9 / 10
 10 / 10
- Address
- Werkstrasse 1, 8910 Affoltern am Albis
- Price
- CHF 7'540/mo
- Net rent
- CHF 6'030
- Service charges
- CHF 1'500
- Floor
- Ground floor
- Year built
- 1970
- Available from
- 1 February 2027
Features
- Parking space
- Elevator
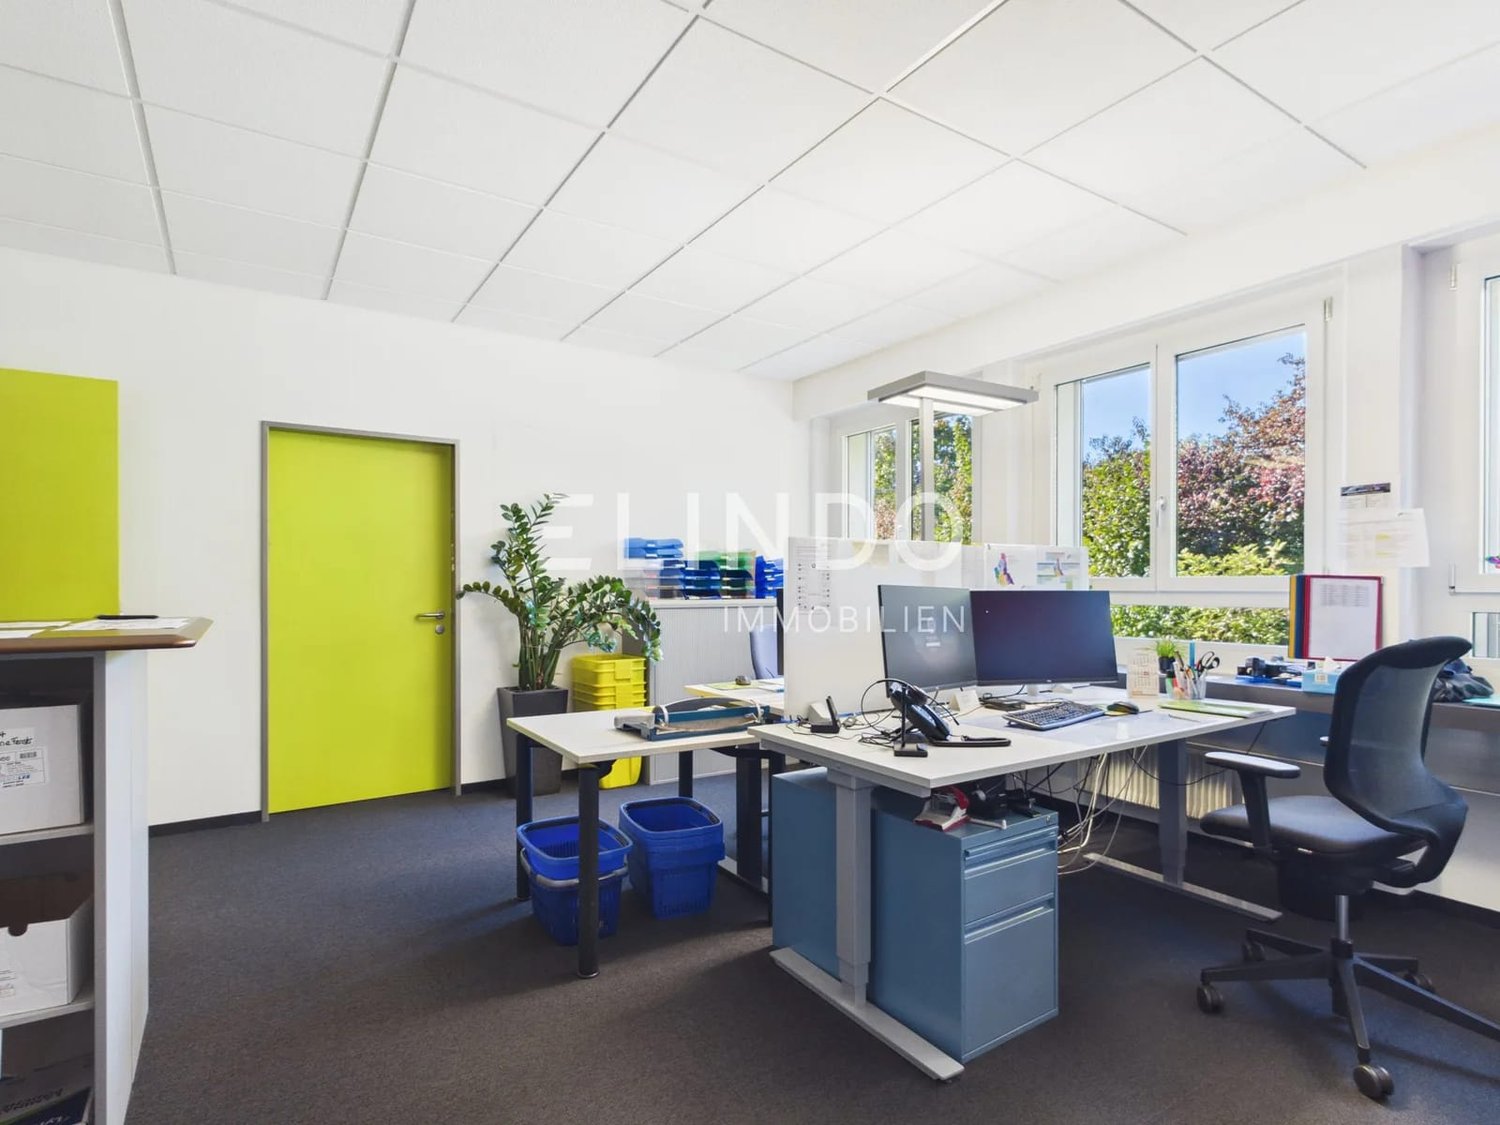
At Werkstrasse 1 in Affoltern am Albis, you can take over fully fitted office spaces on the ground floor and the 1st upper floor with a total of approximately 400 m² of usable area, for sub-lease or re-lease, as of 1 February 2027 - or as early as 1 January 2027 by arrangement.
The two floors can be rented together or individually. Thus, the area fits both a team that needs space for everyone and a smaller company that only occupies one floor.
Location
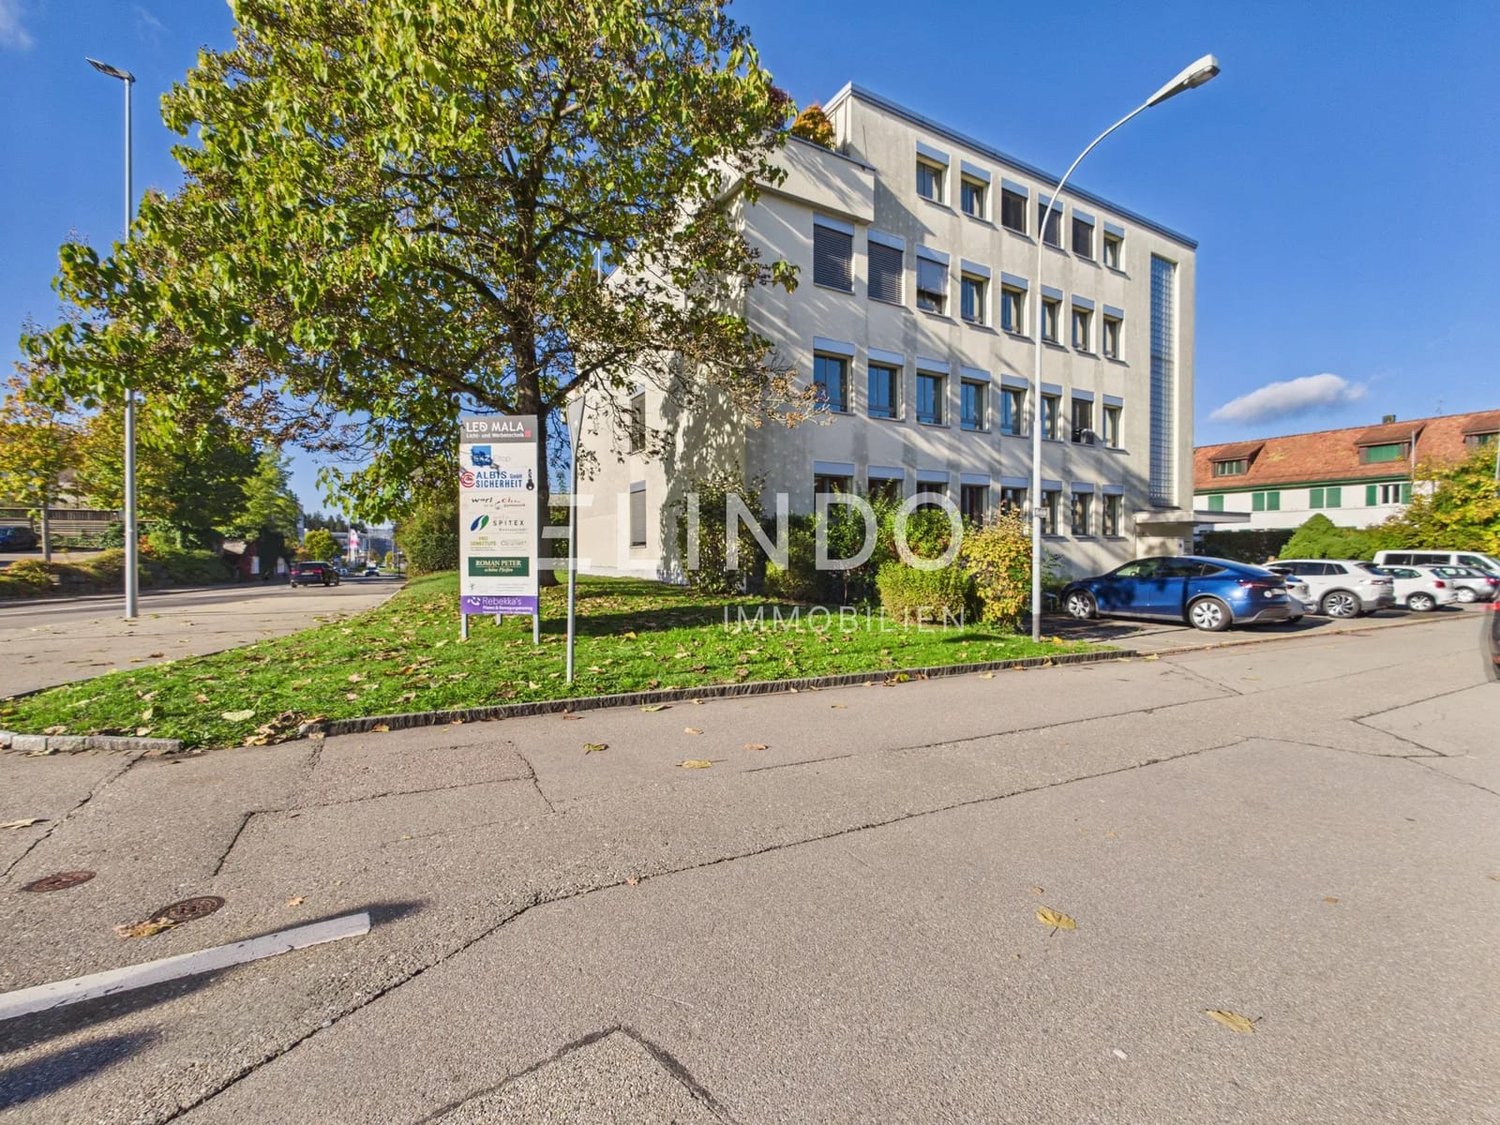
Affoltern am Albis is the district capital of Knonauer Amt between Zurich and Zug. The property is located near the train station:
- S-Bahn S5 and S14 with direct connections to Zürich HB, the S5 additionally to Zug
- Bus stop Affoltern a.A., Moosbach nearby
- Public transport quality class B (good accessibility) according to the Federal Office for Spatial Development
- Connection to the A4 motorway in Affoltern am Albis
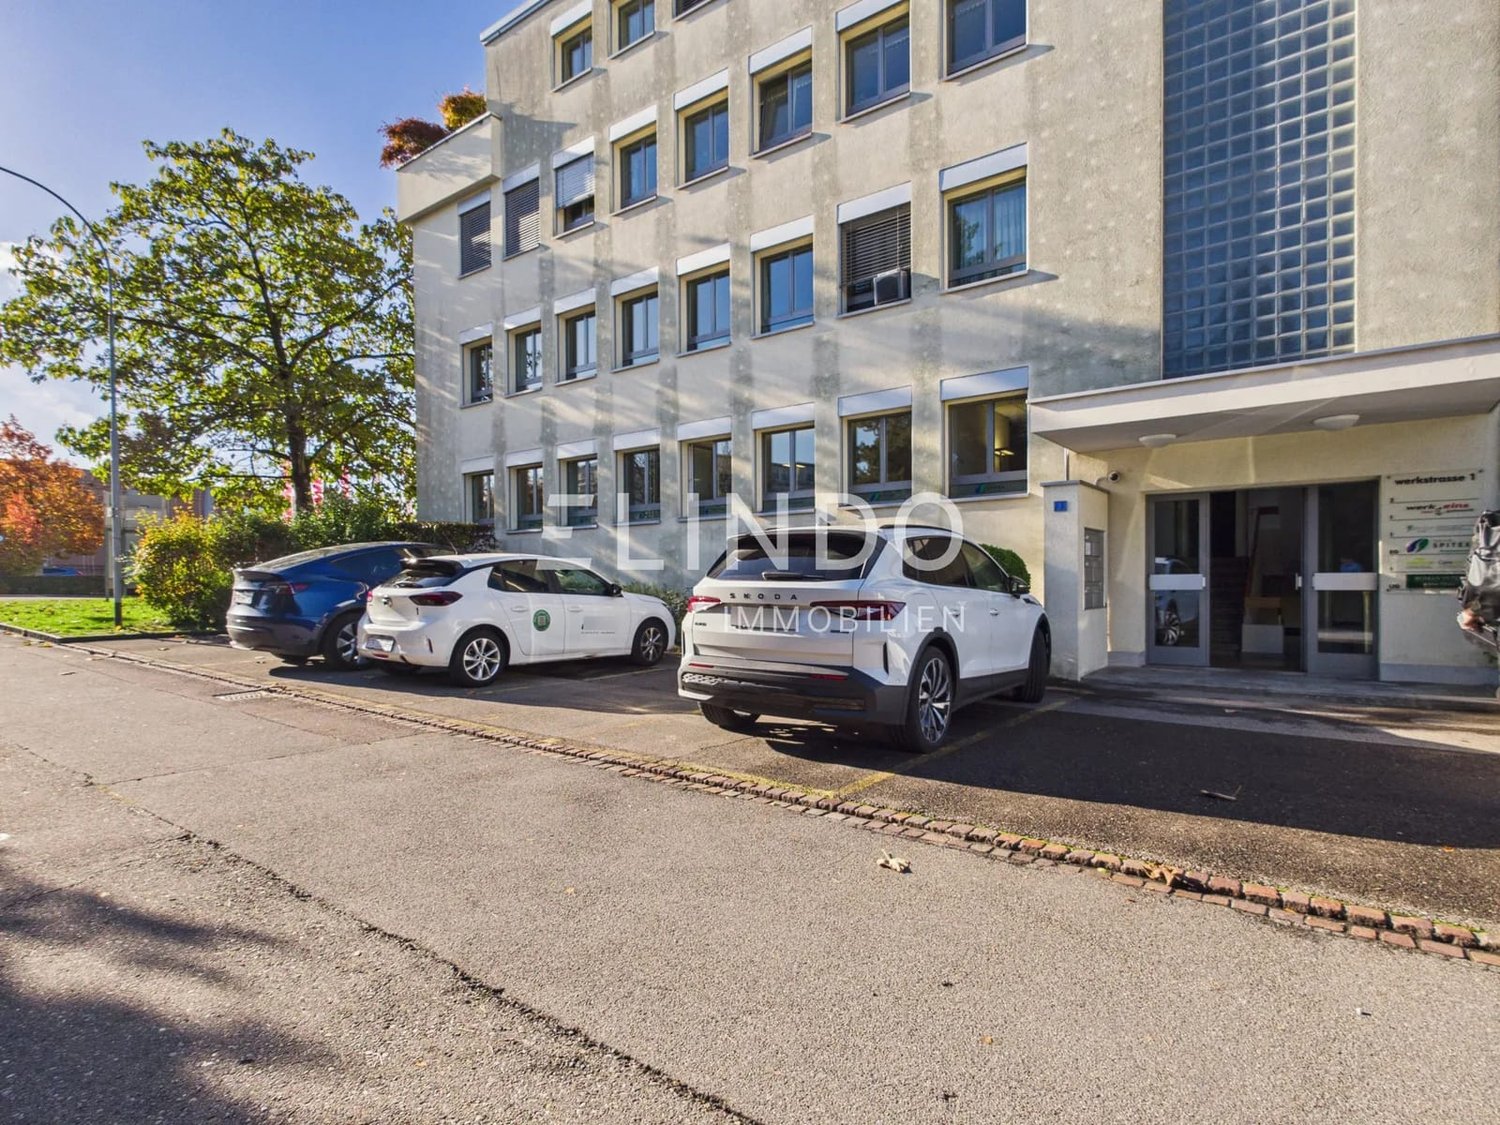
- Outdoor parking spaces directly at the building
Ground floor, approx. 201 m² - CHF 4'100.00 per month
Rent: CHF 3'200.00 net plus CHF 900.00 service charge advance, total CHF 4'100.00 per month.
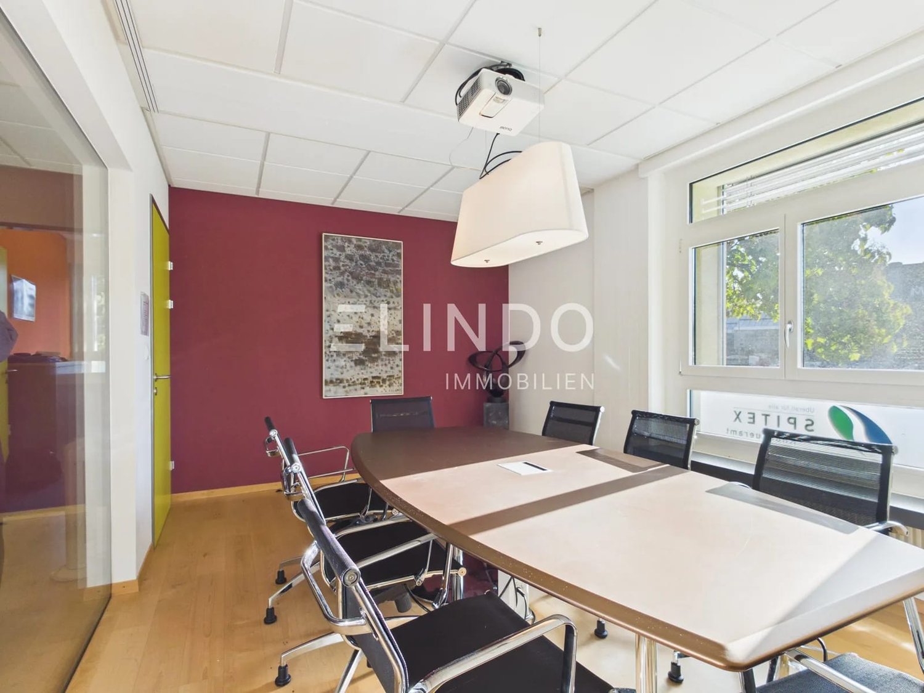
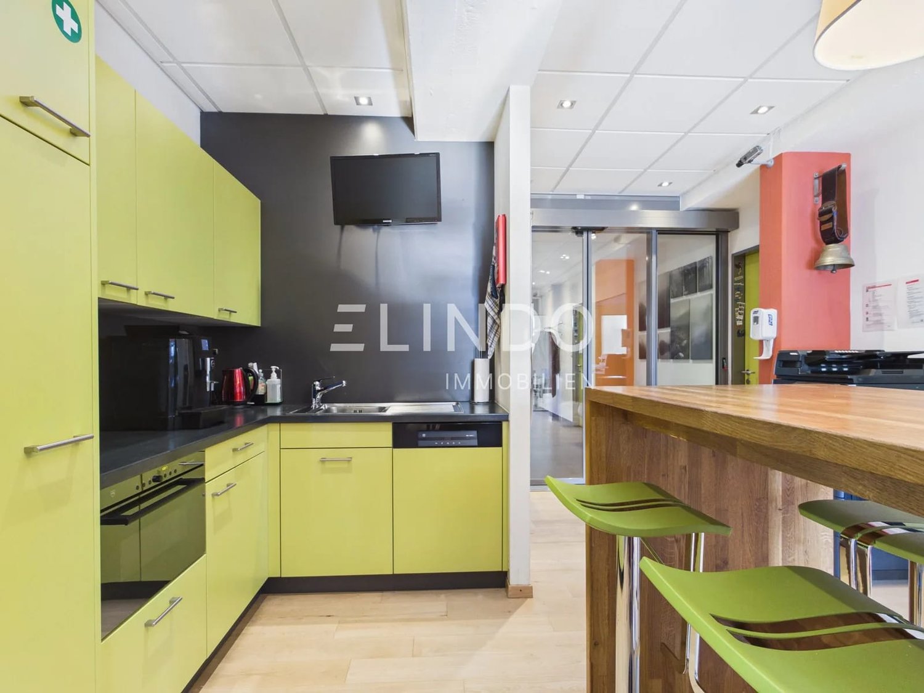
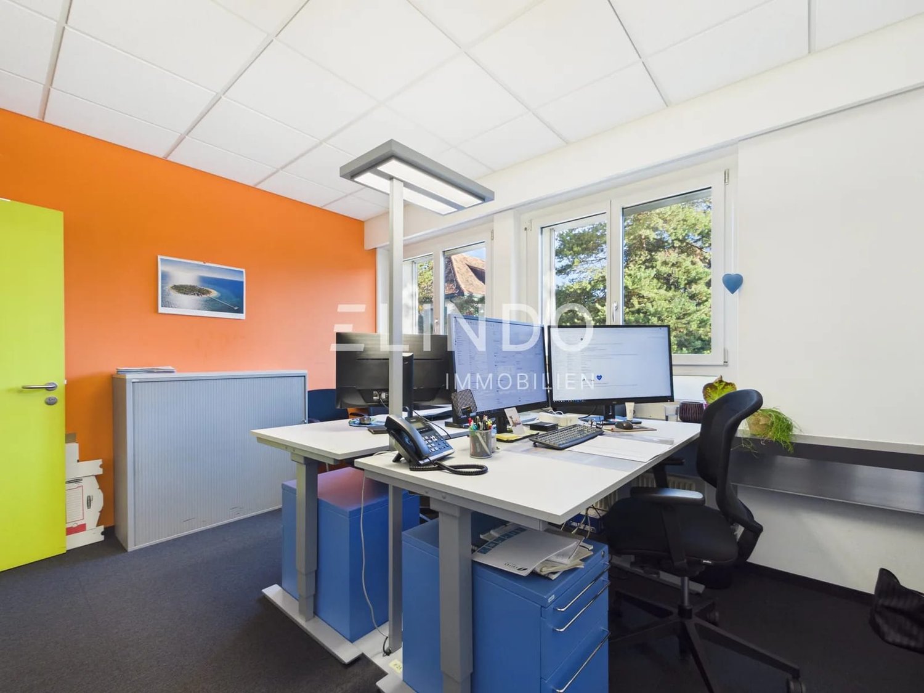
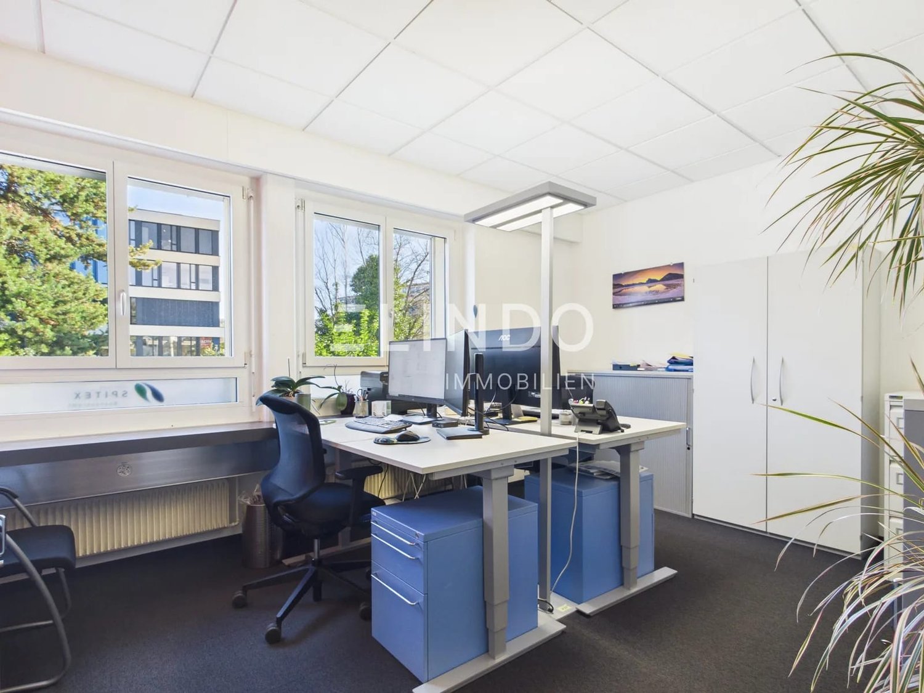
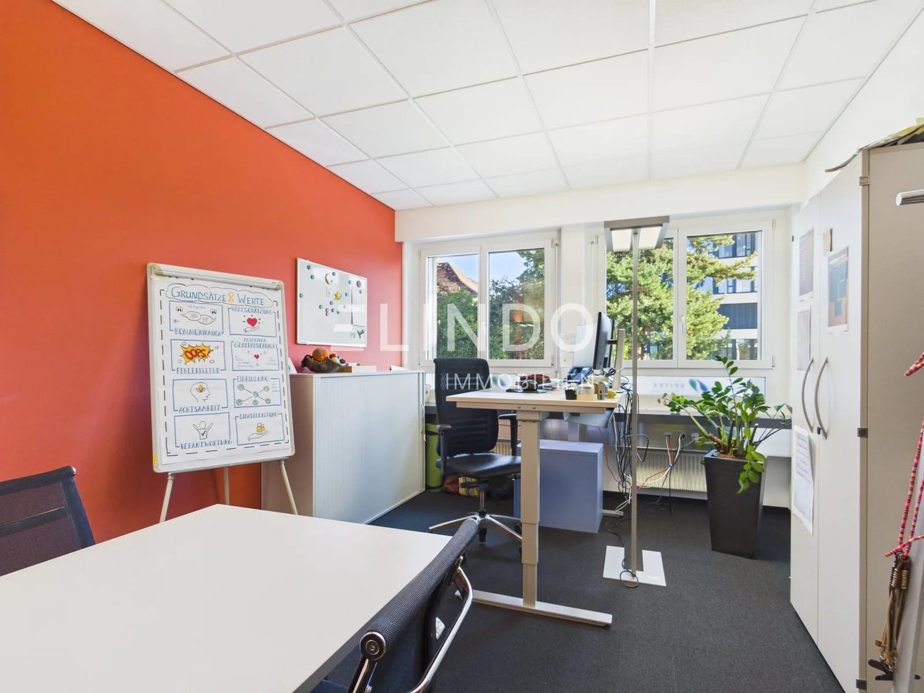
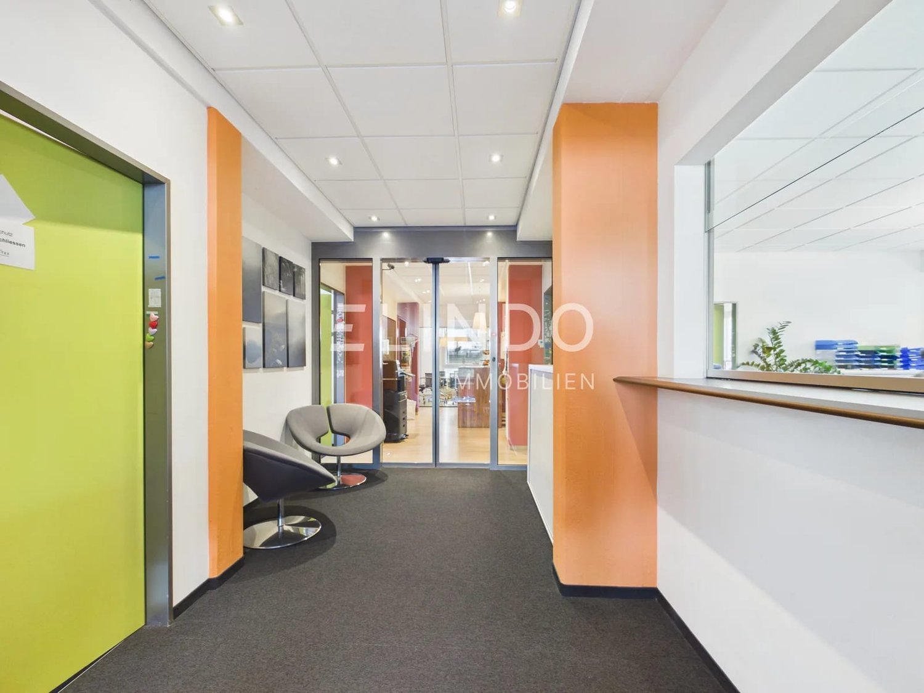
The ground floor is completely fitted out as an office. Individual offices, reception, meeting room, and cafeteria are located around a central corridor with a waiting area:
- seven individual offices between 10.3 m² and 21.9 m²
- reception or open-plan area of 26.1 m²
- meeting room of 18.6 m²
- cafeteria with kitchenette and bar of 22.5 m²
- ladies' and men's WC
The ceiling height is 2.44 m.
1st upper floor, approx. 109 m² - CHF 1'670.00 per month
Rent: CHF 1'420.00 net plus CHF 250.00 service charge advance, total CHF 1'670.00 per month.
The centerpiece of the upper floor is the meeting room of 38.5 m² - enough space for meetings, training, or a team office. In addition, there are:
- four offices of 8.0 m², 11.7 m², 16.8 m² and 18.1 m²
- anteroom
- own entrance area
- ladies' and men's WC
Option: From autumn 2028, it may be possible to rent an additional approx. 68 m² on the 1st upper floor.
Both floors together, approx. 400 m² - CHF 7'540.00 per month
Rent: CHF 6'030.00 net plus CHF 1'500.00 service charge advance, total CHF 7'540.00 per month.
Ancillary rooms and parking spaces
- archive room in the basement
- separate IT room
- 6 outdoor parking spaces at CHF 50.00 each per month
WC facilities
The ladies' and men's WCs on both floors are part of the rental area and are included in the rent. They are also used by other tenants in the building; cleaning is the responsibility of the tenant.
Building and access
The offices are bright, with continuous window bands on the long sides. The office building dates from 1970.
Please note: The rooms are not barrier-free. At the building entrance, a small staircase with around six steps leads to the passenger lift; the lift only serves the floors from this landing onwards.
According to the existing lease agreement, the rooms are intended for use as an office.
Occupancy
From 1 February 2027, or as early as 1 January 2027 by arrangement.
Would you like to view the rooms? We would be happy to show you the office spaces on-site and answer your questions.
Automatically translated from the original.
Listed today
Offered by ELINDO Immobilien GmbH
This listing was found on another site. Details and contact are on the original.
View the original listing · flatfox.ch