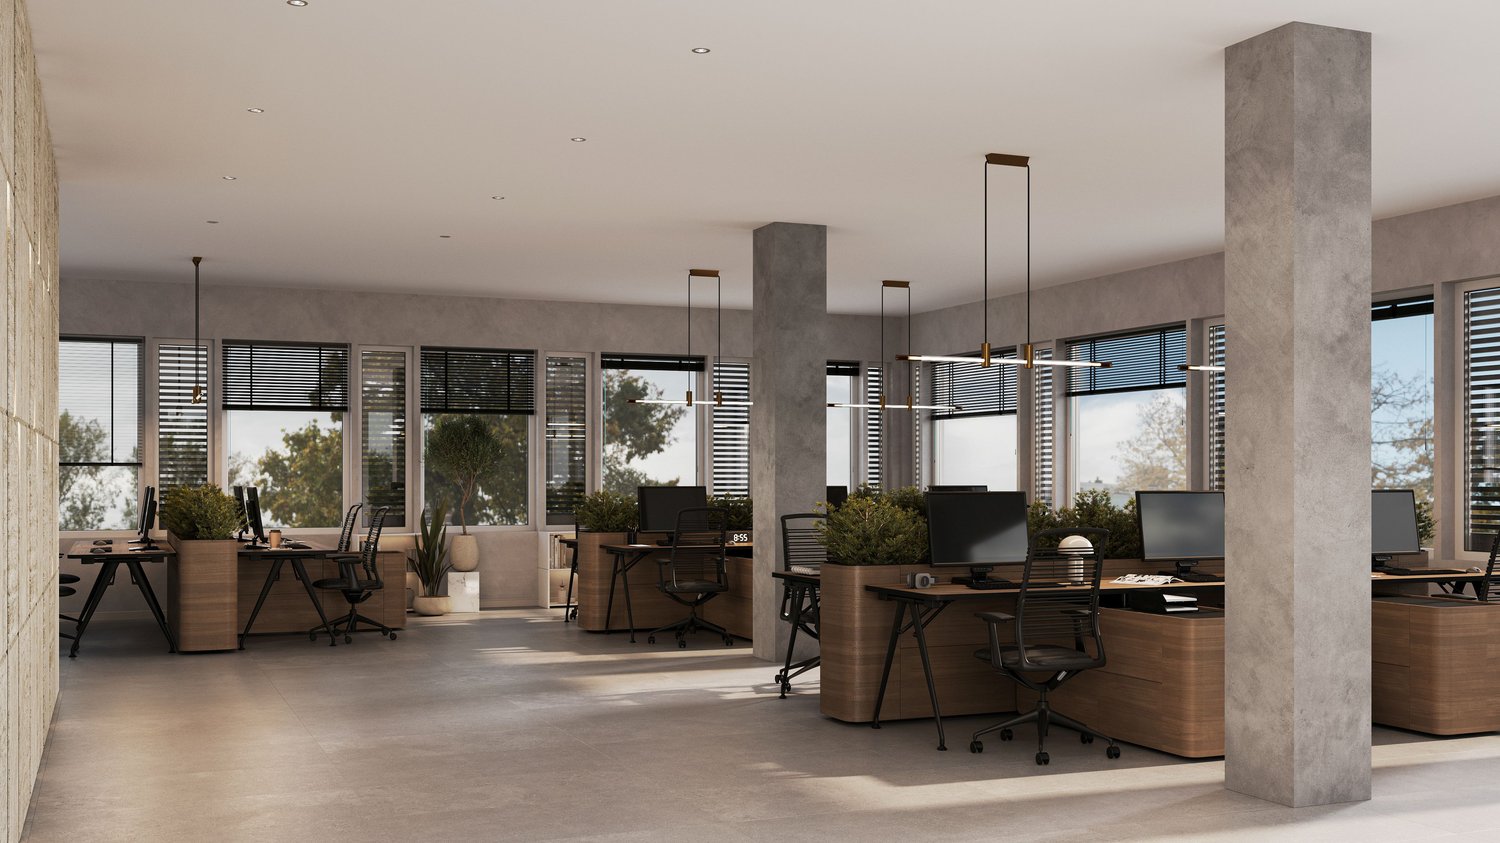
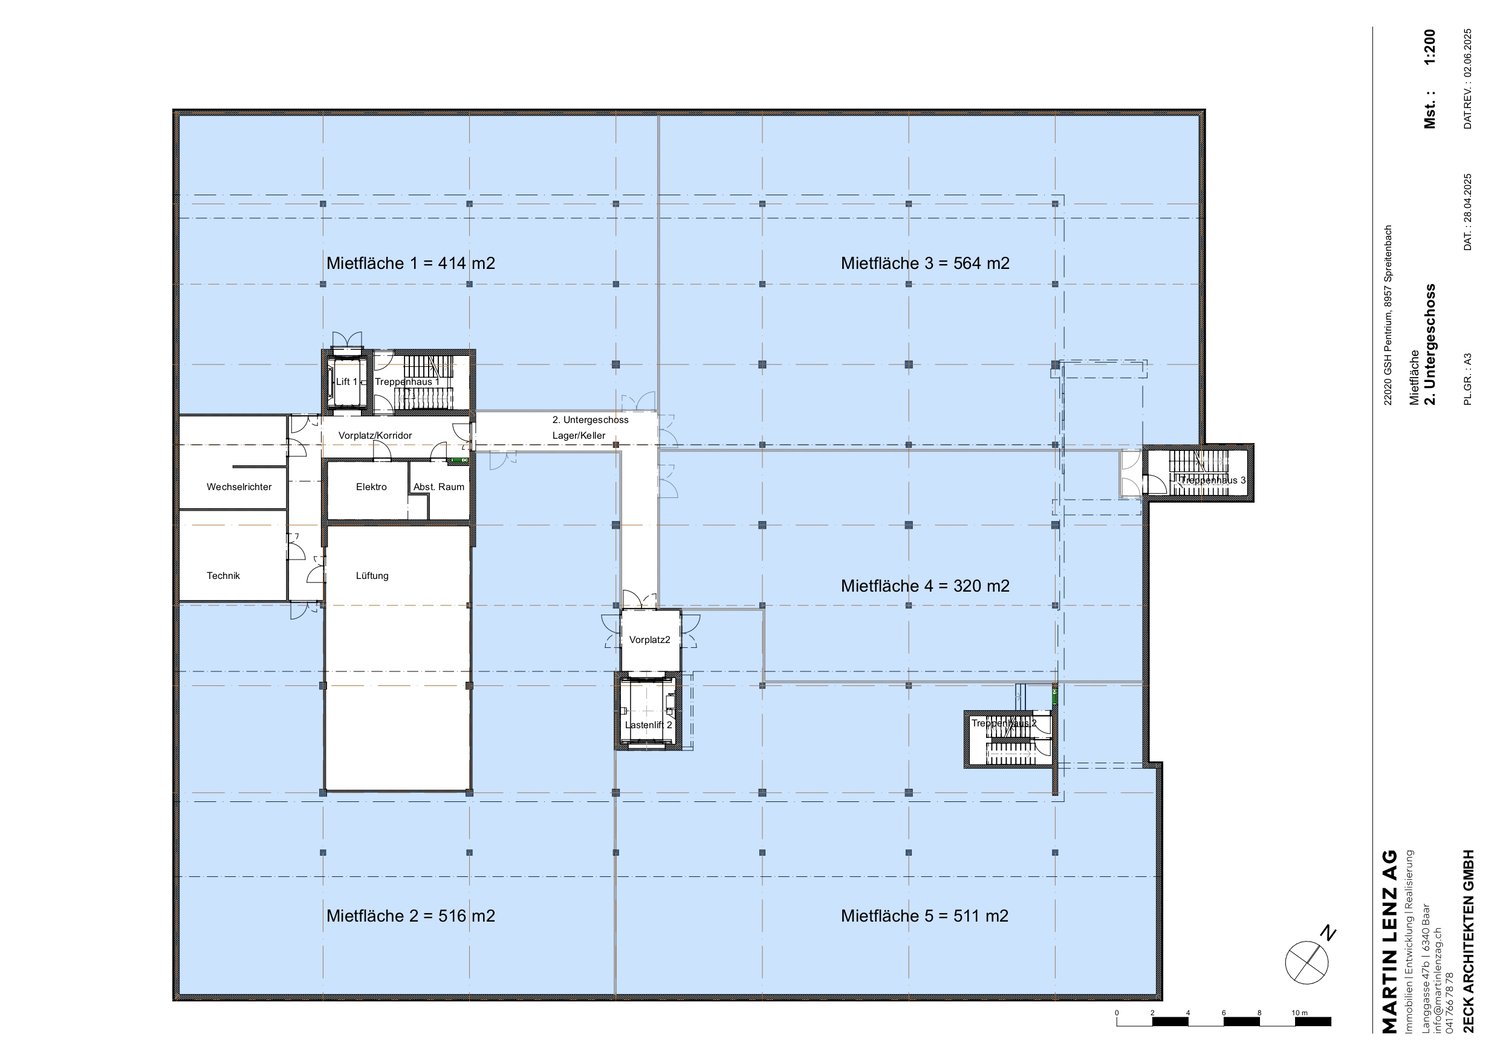
400m² office
Office
 1 / 10
 2 / 10
 3 / 10
 4 / 10
 5 / 10
 6 / 10
 7 / 10
 8 / 10
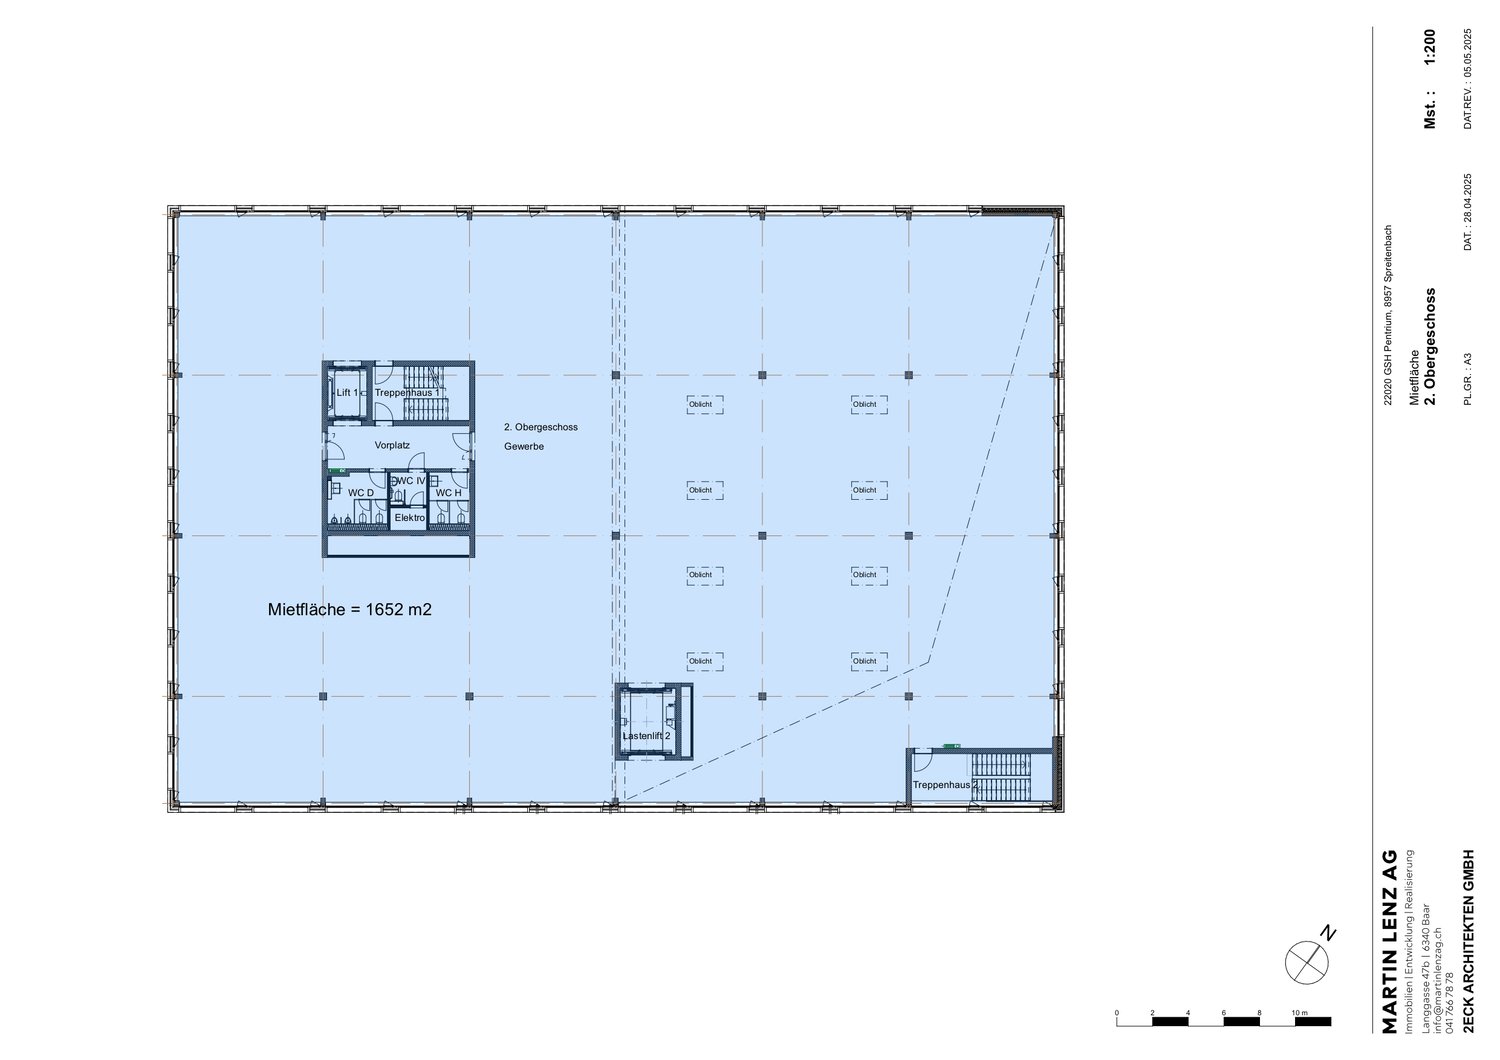 9 / 10
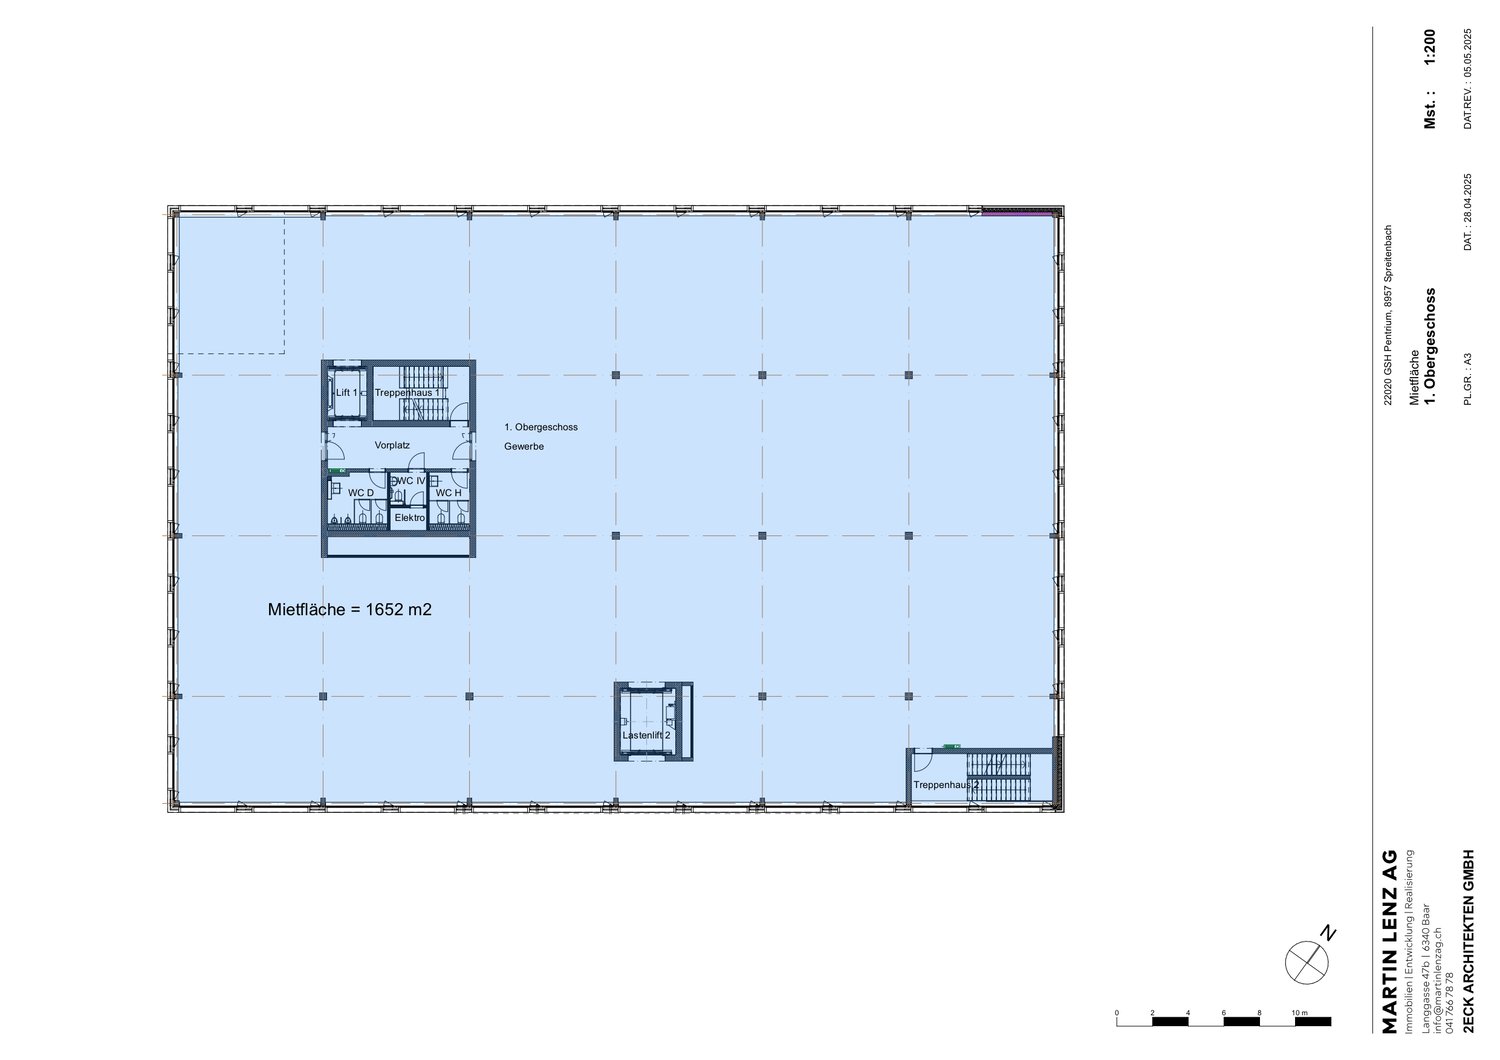 10 / 10
- Address
- Teufenstrasse, 8957 Spreitenbach
- Price
- CHF 216/mo
- Net rent
- CHF 190
- Service charges
- CHF 26
- Year built
- 2027
Features
- Balcony or terrace
- Parking space
- Garage
- Elevator
- Wheelchair access
- Minergie construction
- New building
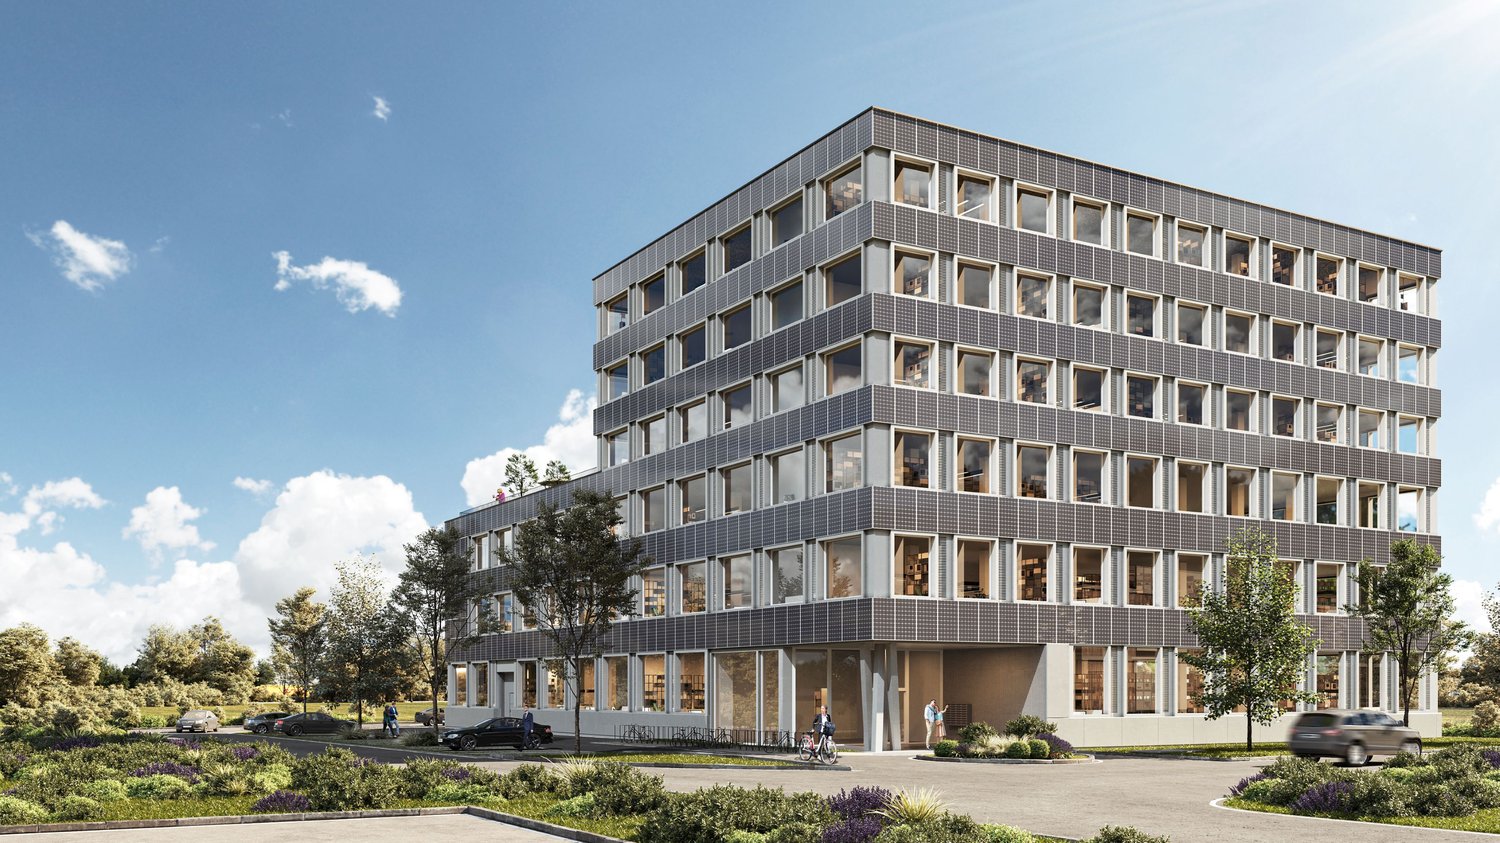
In a representative location at the entrance of Spreitenbach, an architecturally convincing new building is being created that meets the highest demands for functionality, sustainability, and location quality. Construction began at the end of April 2026, meaning the realization of this forward-looking project has started according to plan. A total of over 10’000 m² of flexibly designable space is available, offering optimal conditions for modern commercial and office uses. The spaces will be available from autumn 2027.
Flexibly usable spaces with high technical quality
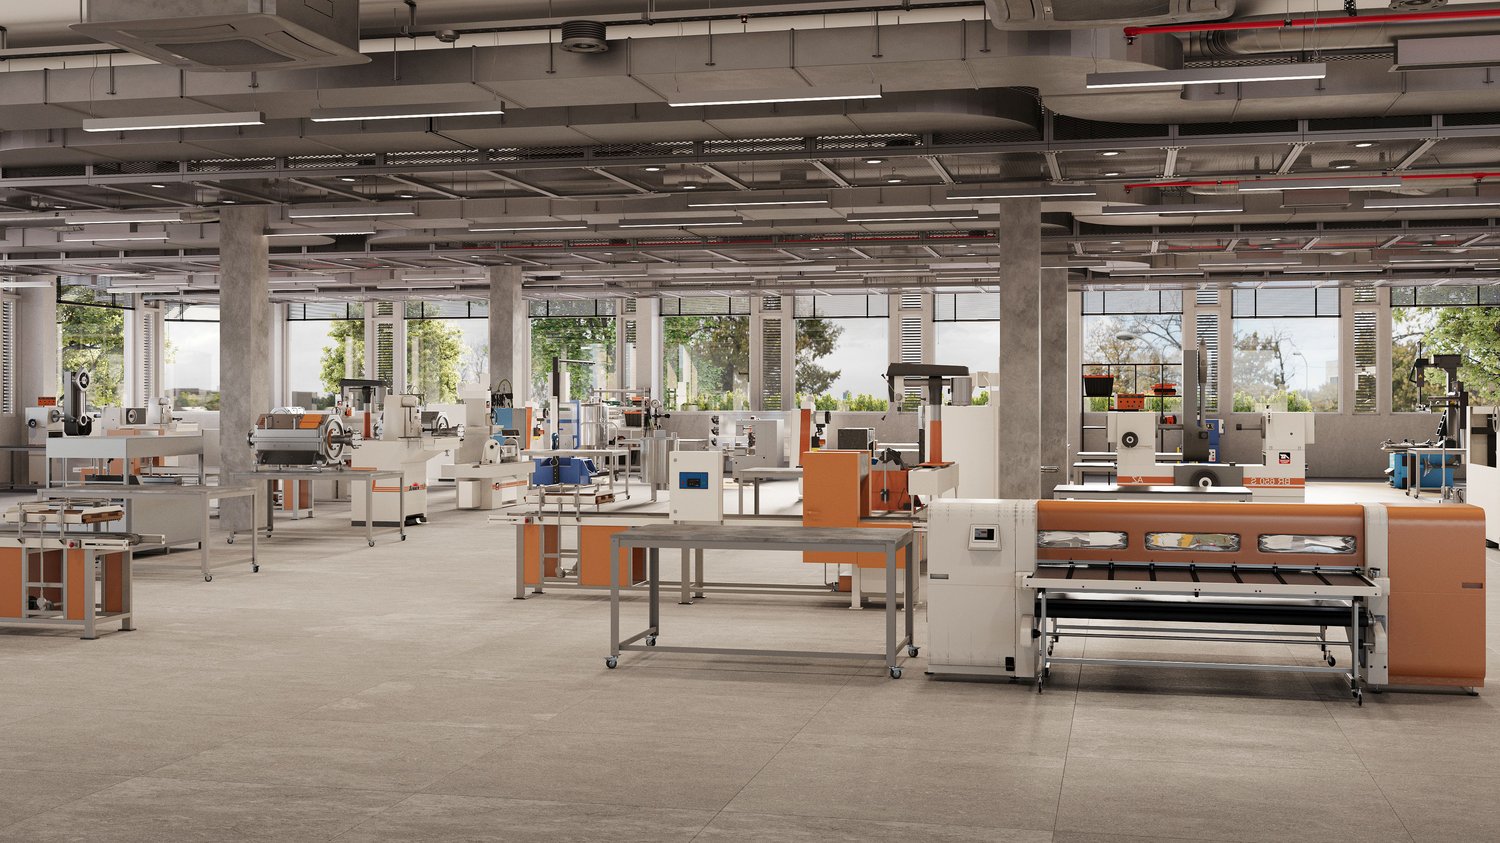
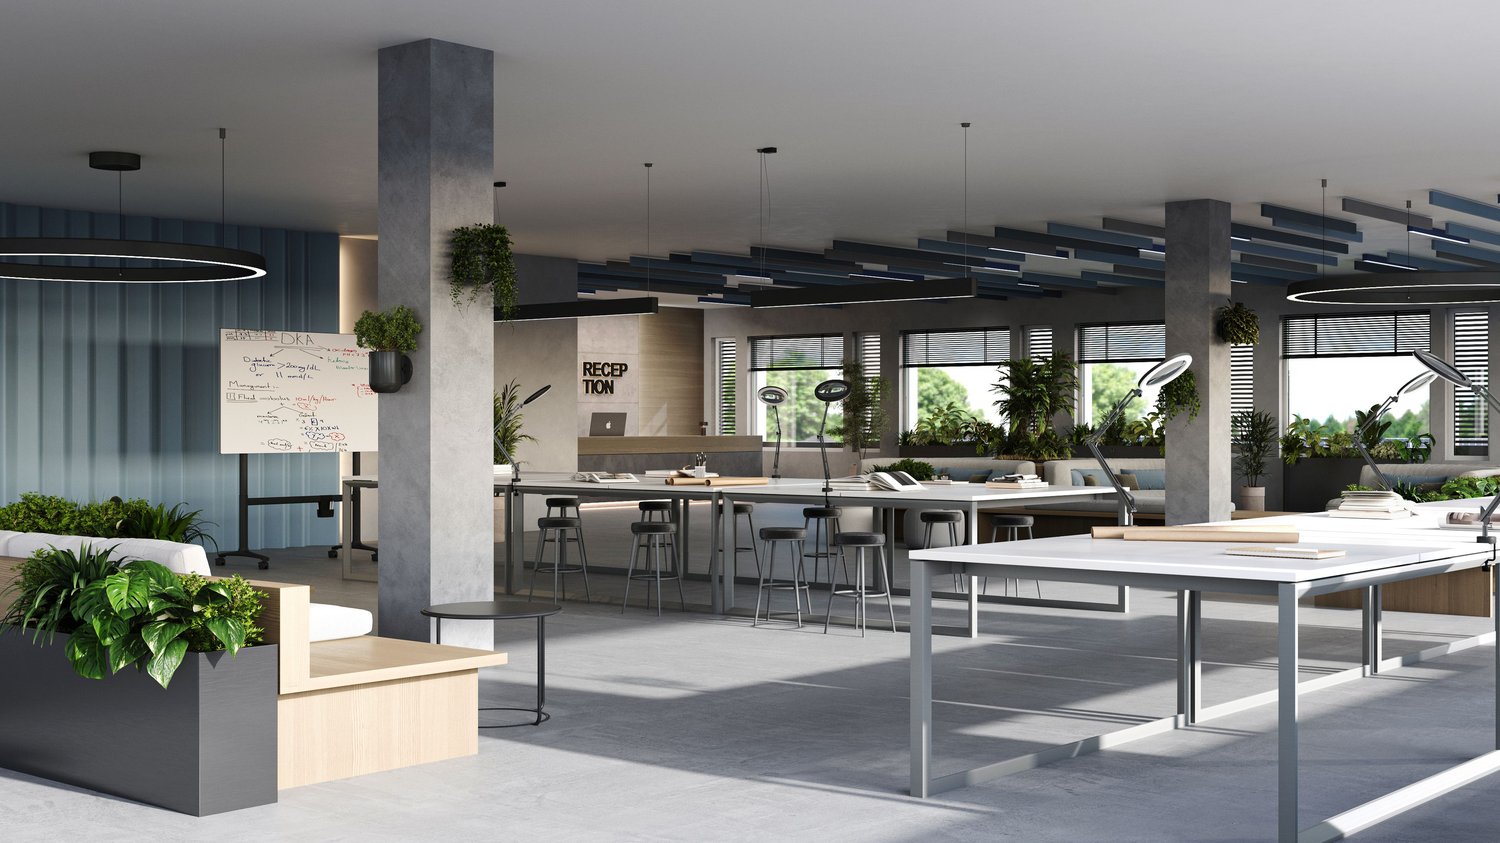
The building offers robust and versatile rental spaces for commerce, production, or office. The lower floors feature large room heights, high floor loads, and state-of-the-art infrastructure, ideal for industrial or commercial use. The load capacity in the commercial floors is between 1’500 kg/m² and 600 kg/m² depending on the area, and in the office floors, it is 400 kg/m². If required, a technical increase of the load capacity is possible.
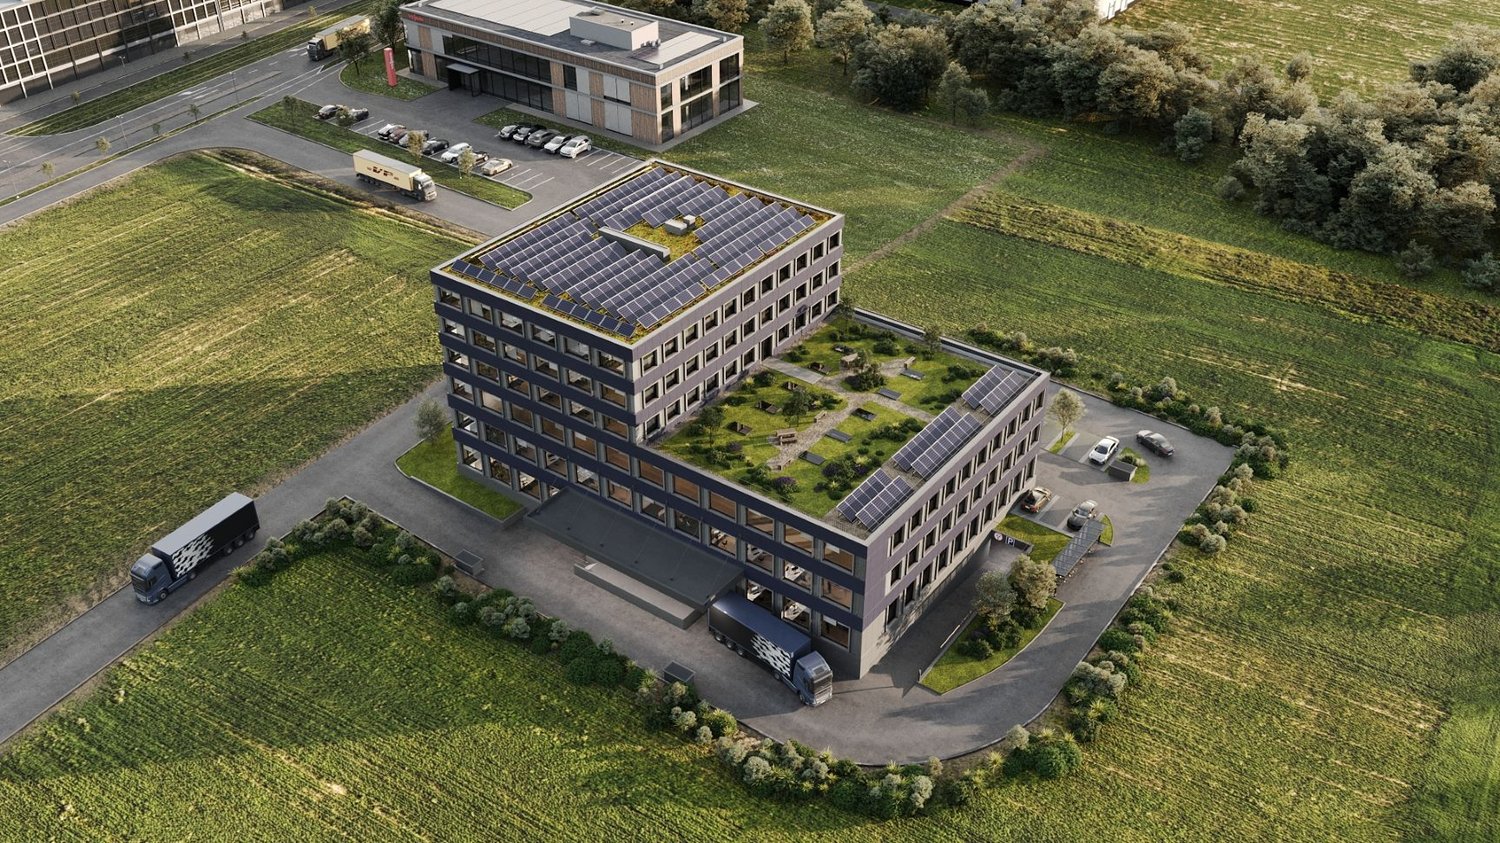
In the 3rd upper floor, there is also a spacious, green terrace with a park-like character, which is accessible to all tenants.
Sustainability on a new level
The building sets new standards in terms of energy efficiency: photovoltaic modules not only on the roof but on every facade side enable complete energetic self-sufficiency. A striking architectural and technological statement. This sustainable overall concept is supplemented by the use of groundwater for cooling as well as the connection to the district heating network for environmentally friendly heating via tabs. The green terrace, which is irrigated by captured rainwater, also contributes to the overall ecological balance and underlines the high standard of sustainability. The combination of innovative building technology and high-quality construction quality guarantees not only a minimal ecological footprint but also permanently low operating costs.
Further information
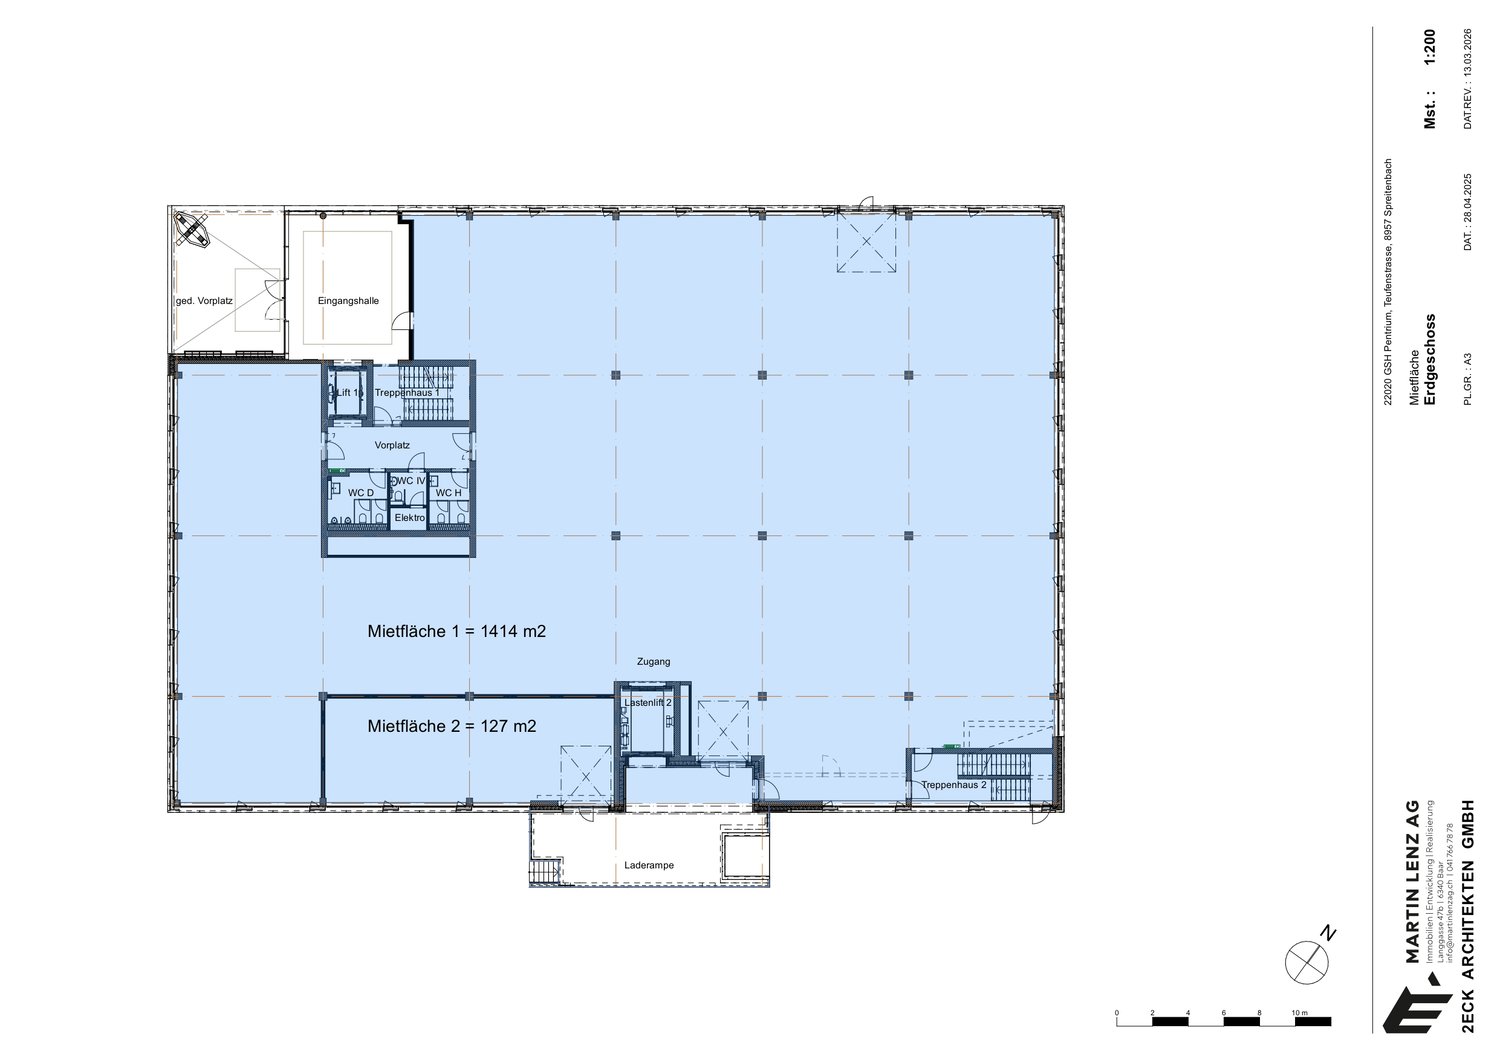
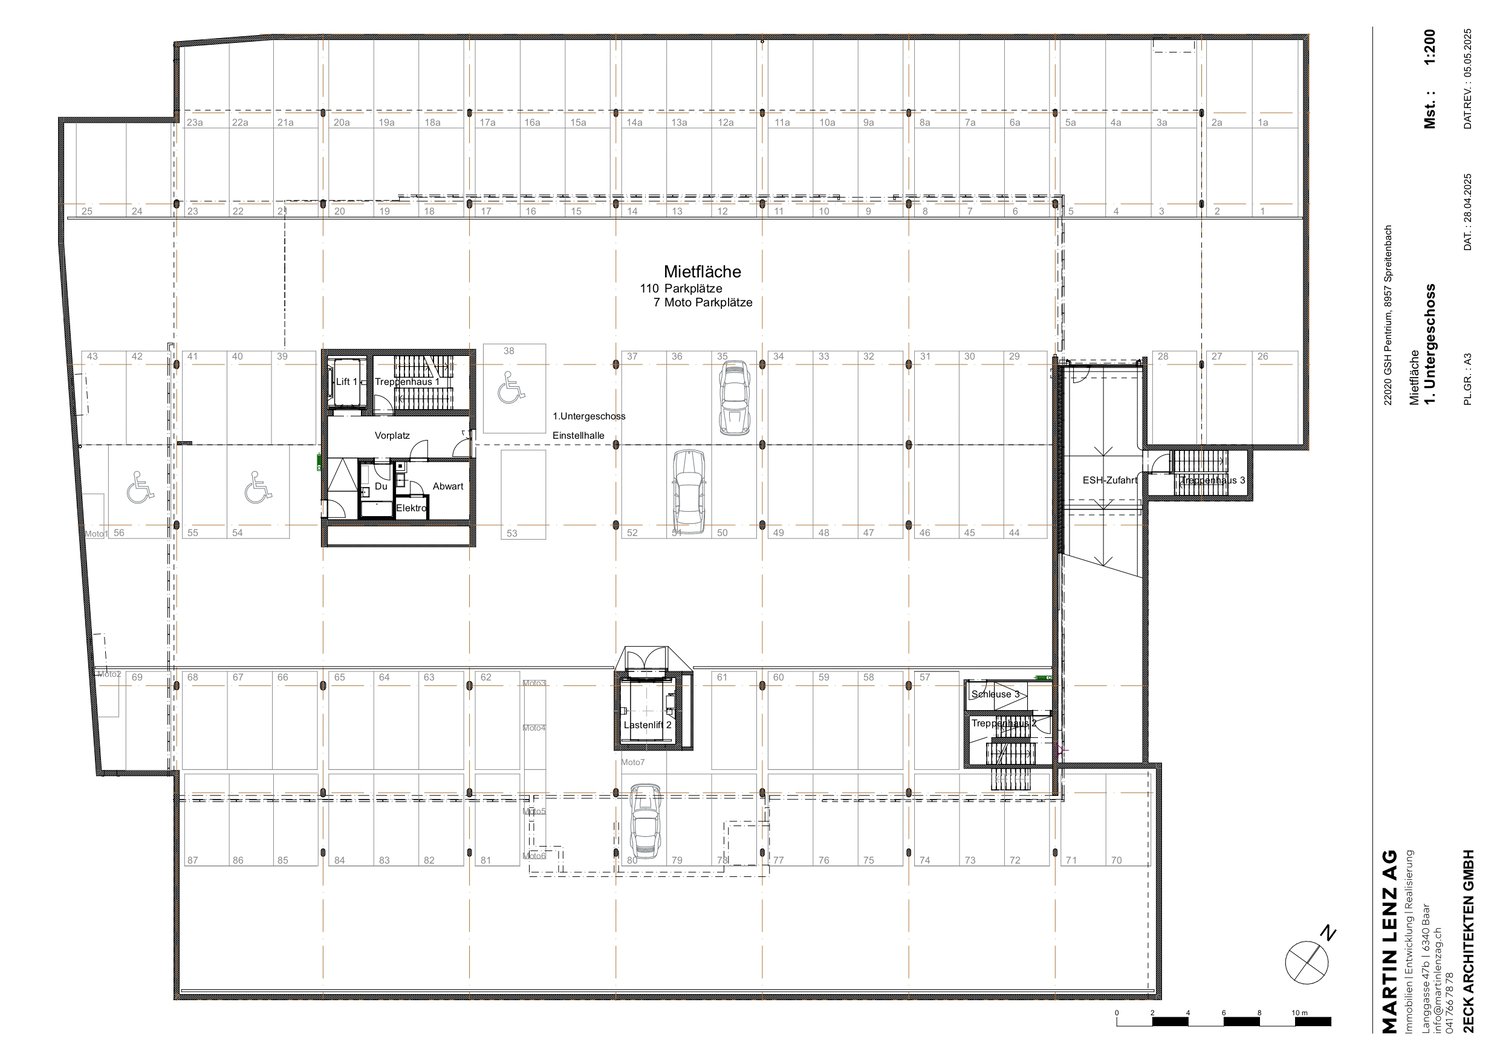
The detailed rental documentation with detailed information on the available spaces, floor plans, finishing standards, and technical specifications is available to you as a download in the attached file. We are also happy to be available for a personal conversation or individual space consultation.
Automatically translated from the original.
Listed today
Offered by LAYF GmbH
This listing was found on another site. Details and contact are on the original.
View the original listing · flatfox.ch