4 ½ rooms single house
House, chalet, rustico
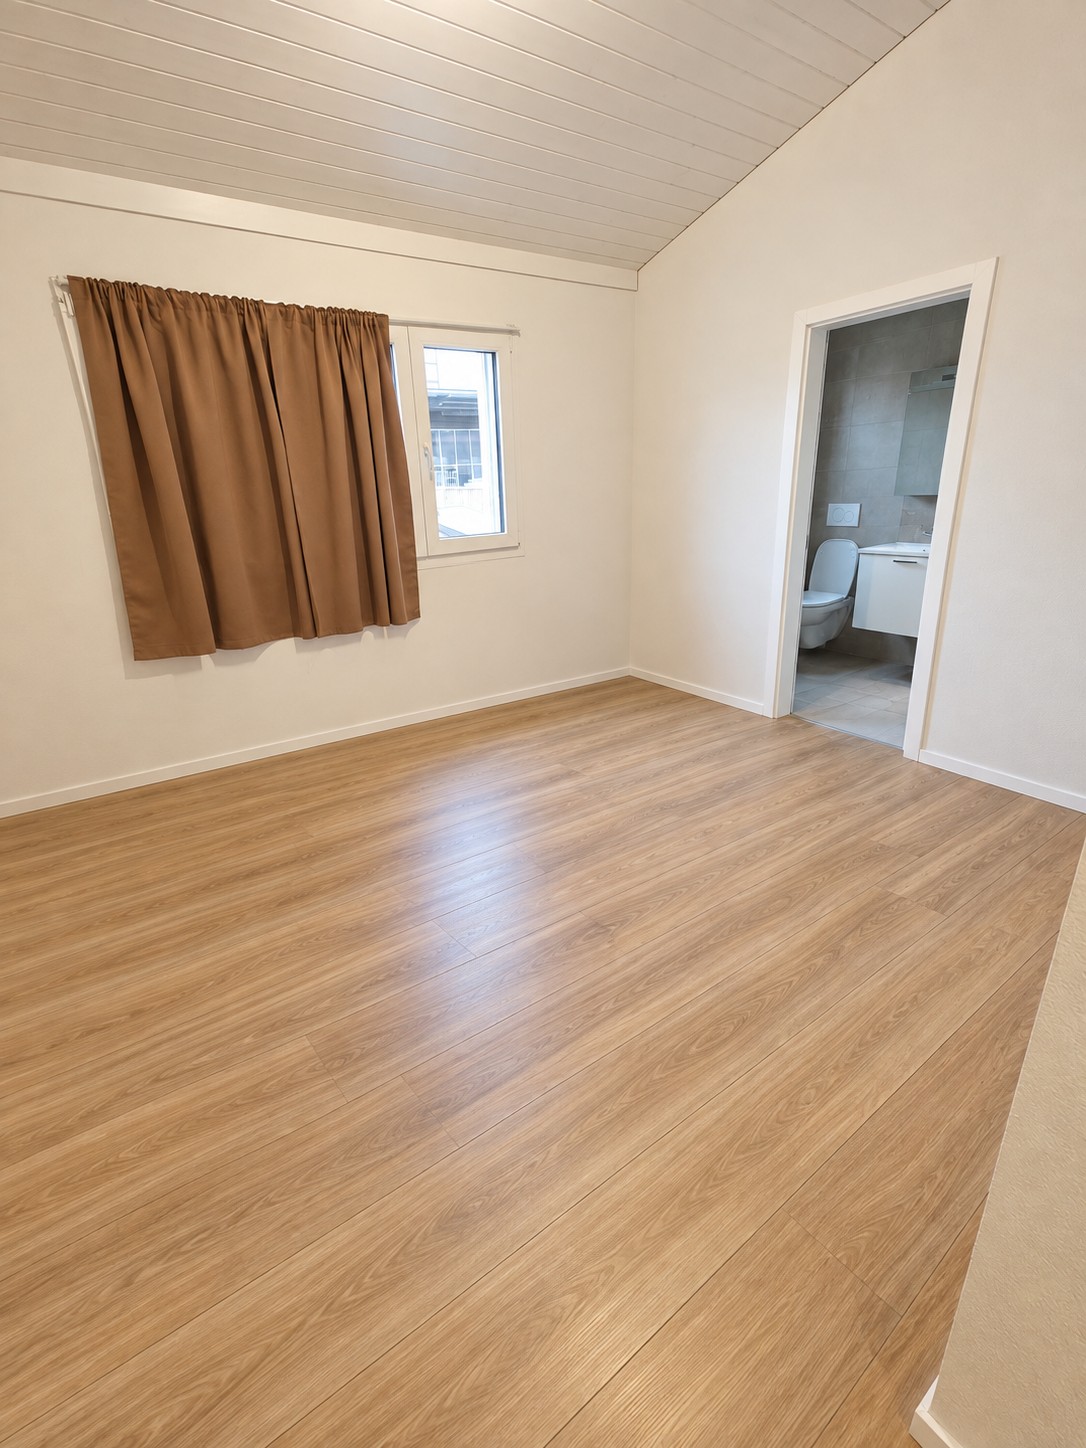 1 / 10
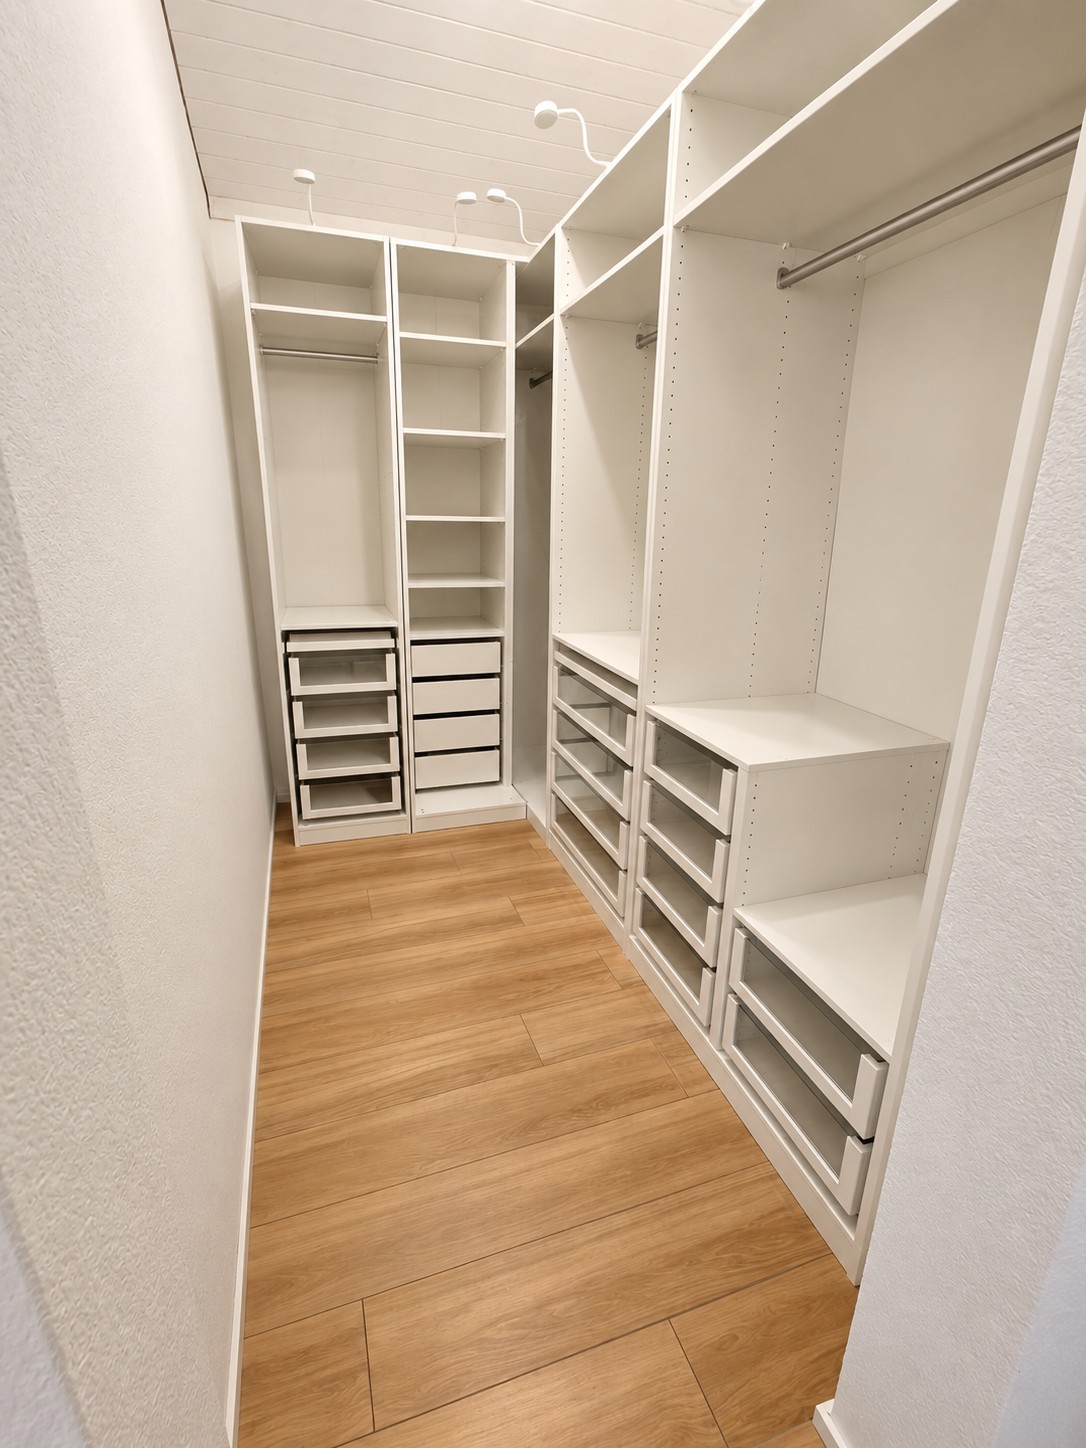 2 / 10
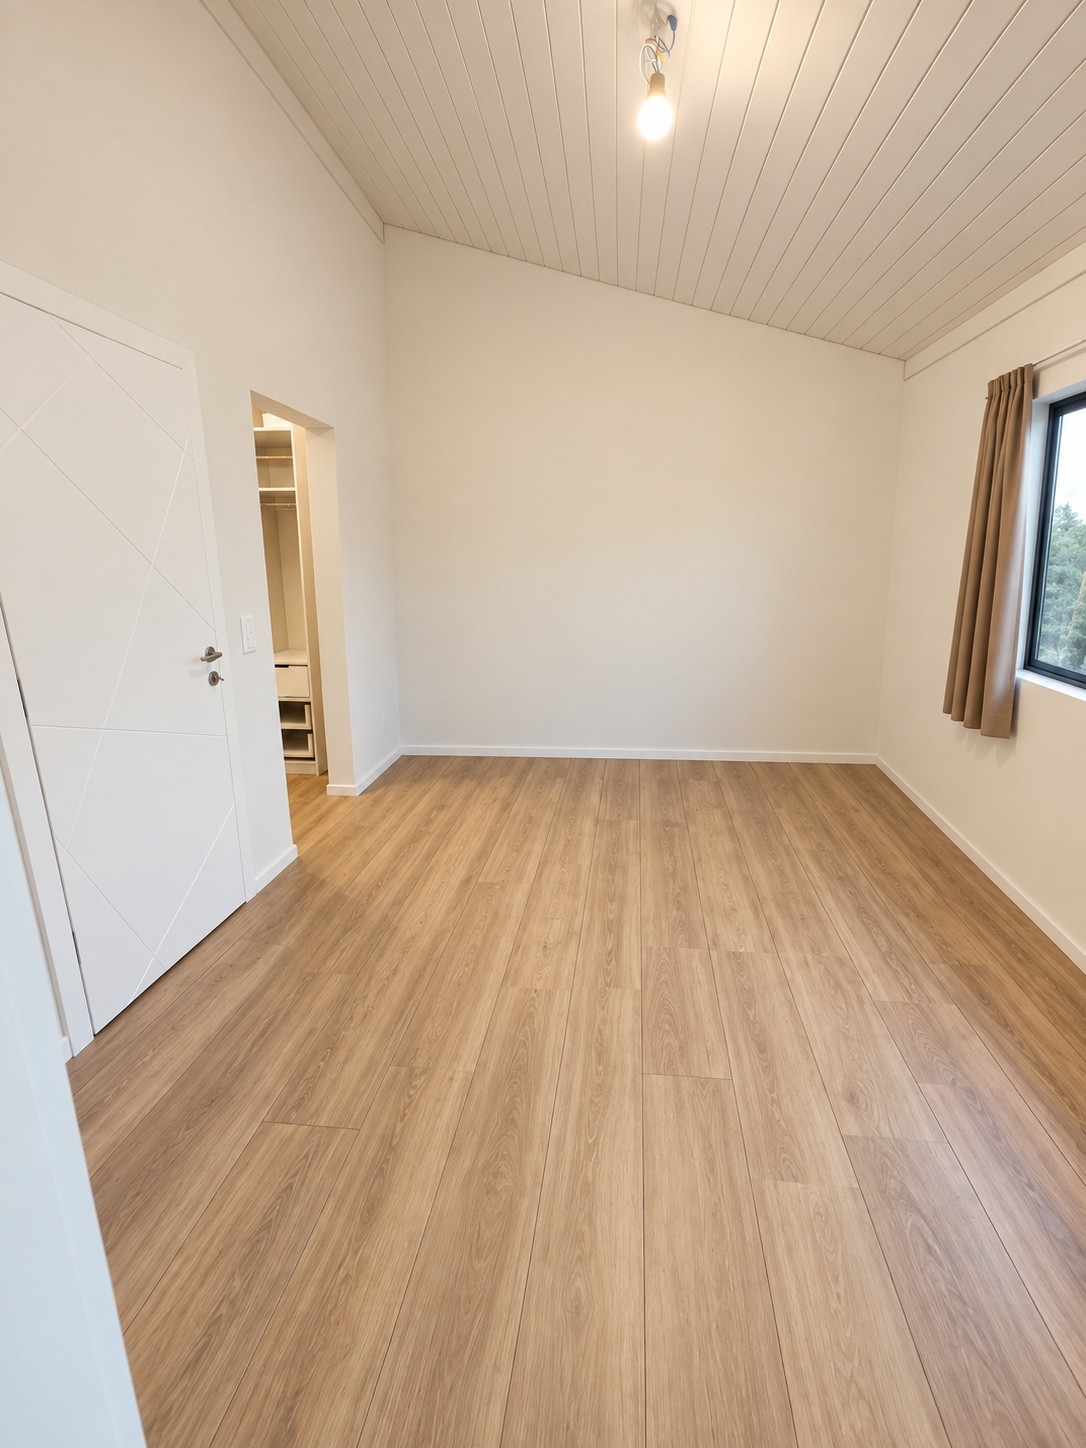 3 / 10
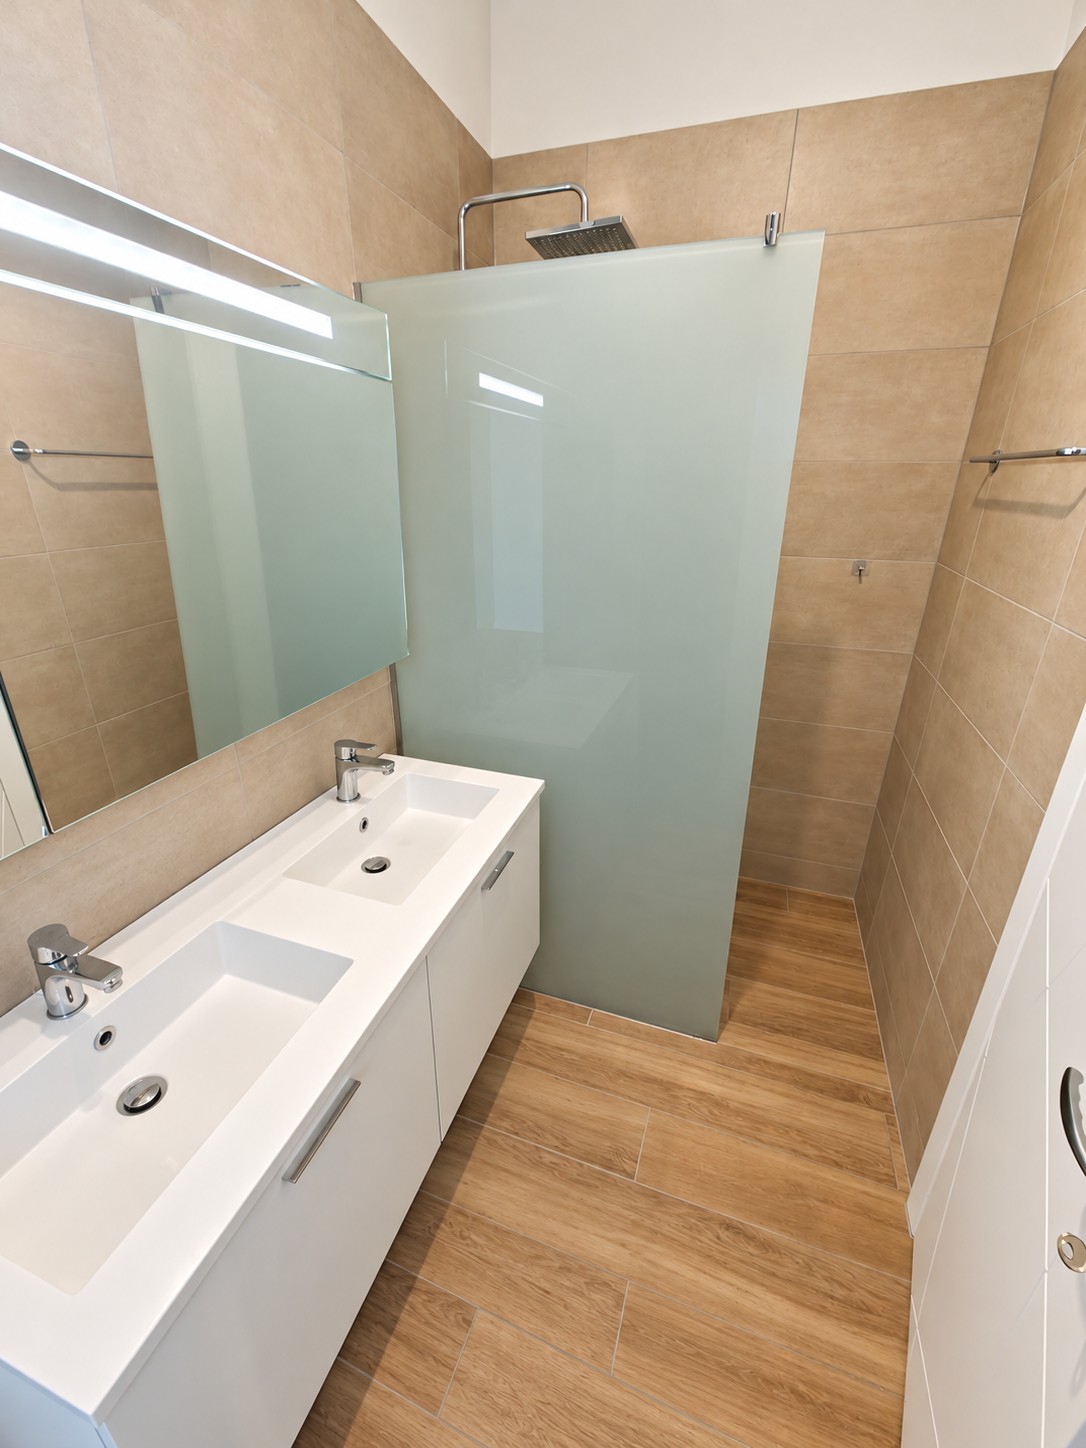 4 / 10
 5 / 10
 6 / 10
 7 / 10
 8 / 10
 9 / 10
 10 / 10
- Address
- 1696 Gibloux
- Price
- CHF 2'750/mo
- Net rent
- CHF 2'500
- Service charges
- CHF 250
- Rooms
- 4.5 rooms
- Living area
- 200 m²
- Year built
- 2025
- Available from
- 1 November 2026
Features
- Balcony or terrace
- Parking space
- Garage
- Private washing machine
- Pets allowed
Modern 4.5 room semi-detached villa in Vuisternens-en-Ogoz – 200 m² – garden, terrace, 2 covered spaces
For rent from 1st November 2026, beautiful modern 4.5 room semi-detached villa, located in Vuisternens-en-Ogoz, in a calm and pleasant environment, close to schools, public transport and the A12 motorway connecting Fribourg and Bulle.
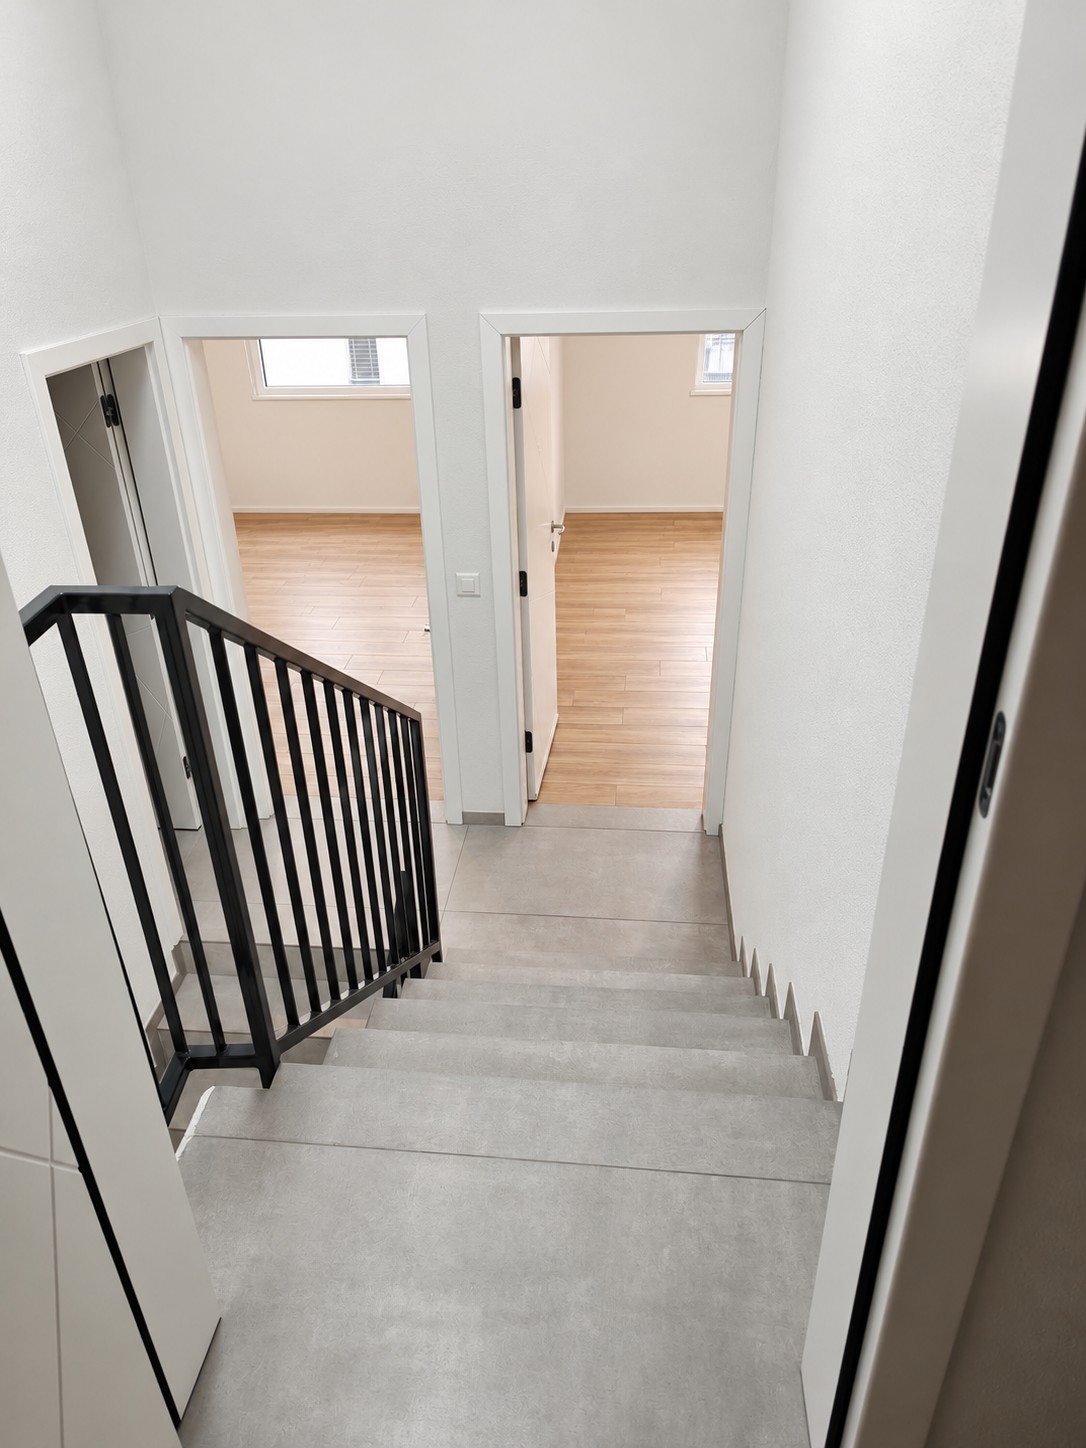
With a living area of approximately 200 m², the house is distinguished by its split-level layout, which allows for a clear separation of living areas, bedrooms, and annex spaces.
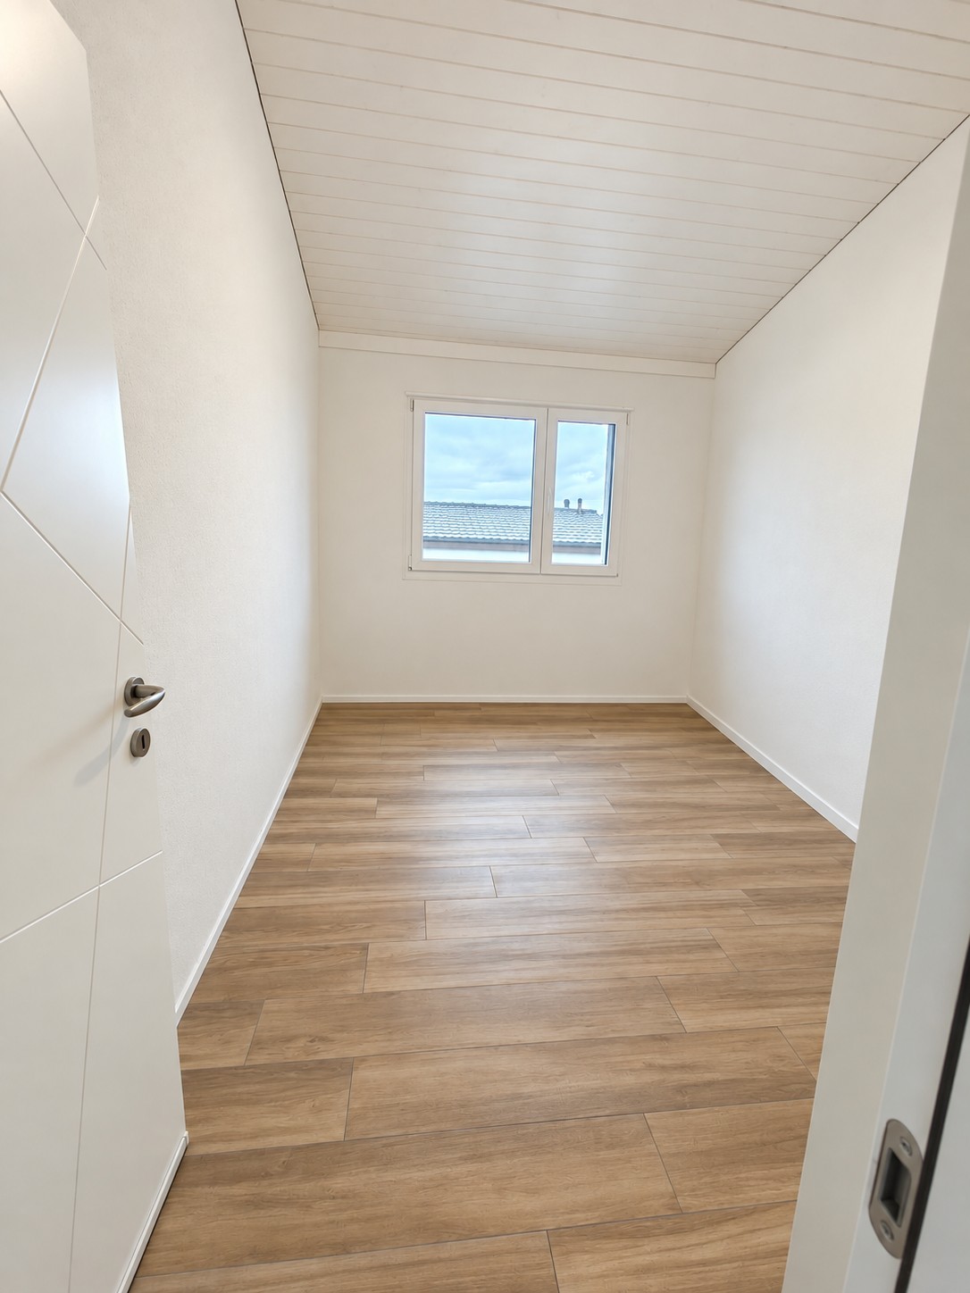
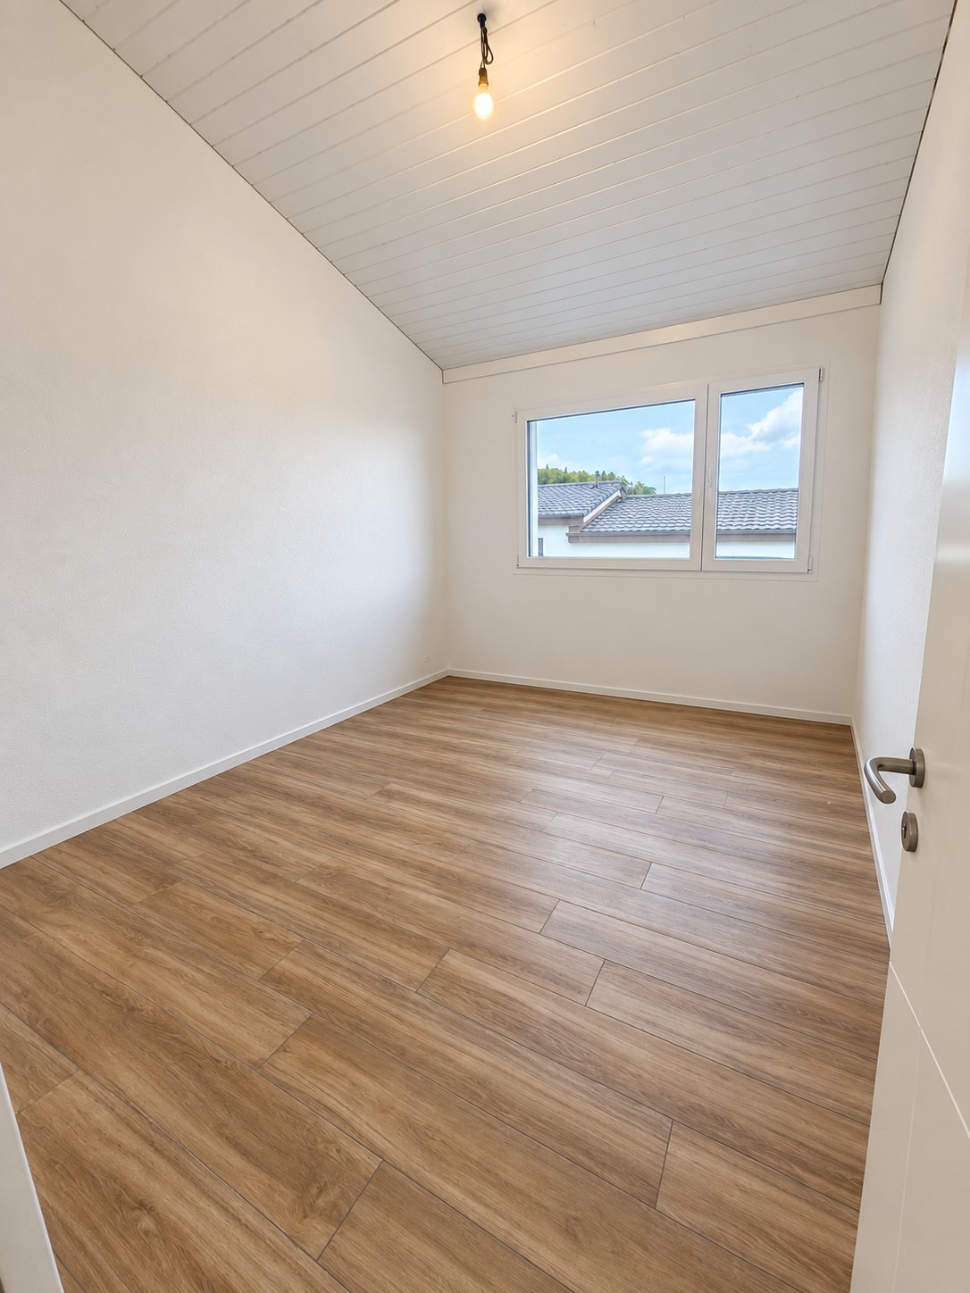
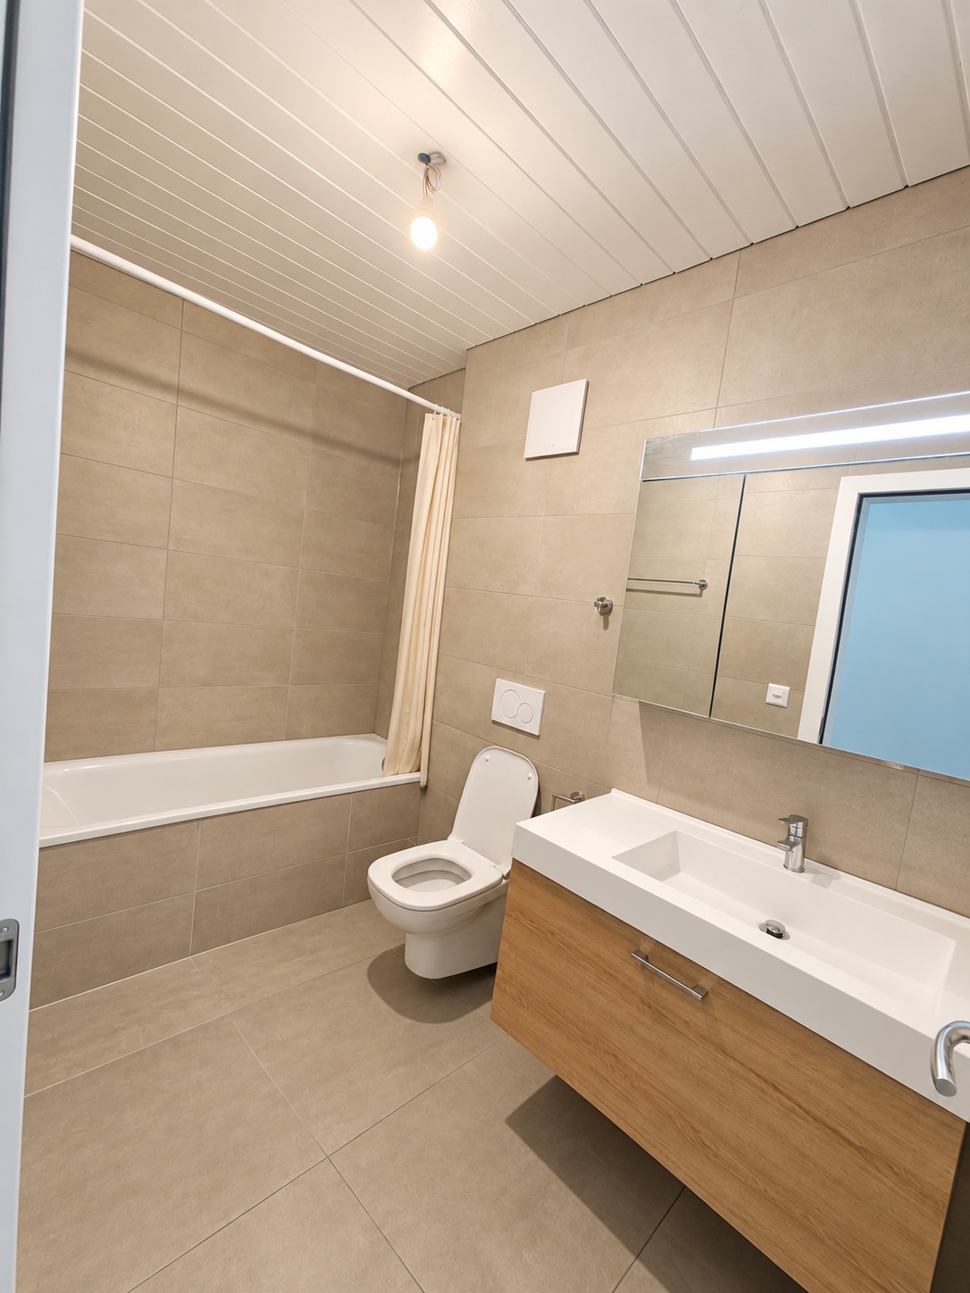
The house includes 3 bedrooms, including a master suite, 2 bathrooms, a large living room, a modern open kitchen, a terrace, a garden, a laundry room, a technical room, a large bunker/cellar as well as 2 parking spaces in the covered parking.
Distribution of spaces
Upper level – master suite
- Large fitted dressing room
- Master bedroom
- Private bathroom with Italian shower
The dressing room can be left on site as part of the lease takeover, subject to a financial contribution. Its value is estimated at approximately the equivalent of one month's rent. Price to be negotiated with the future tenant.
Lower split-level
- Two bedrooms
- Large bathroom
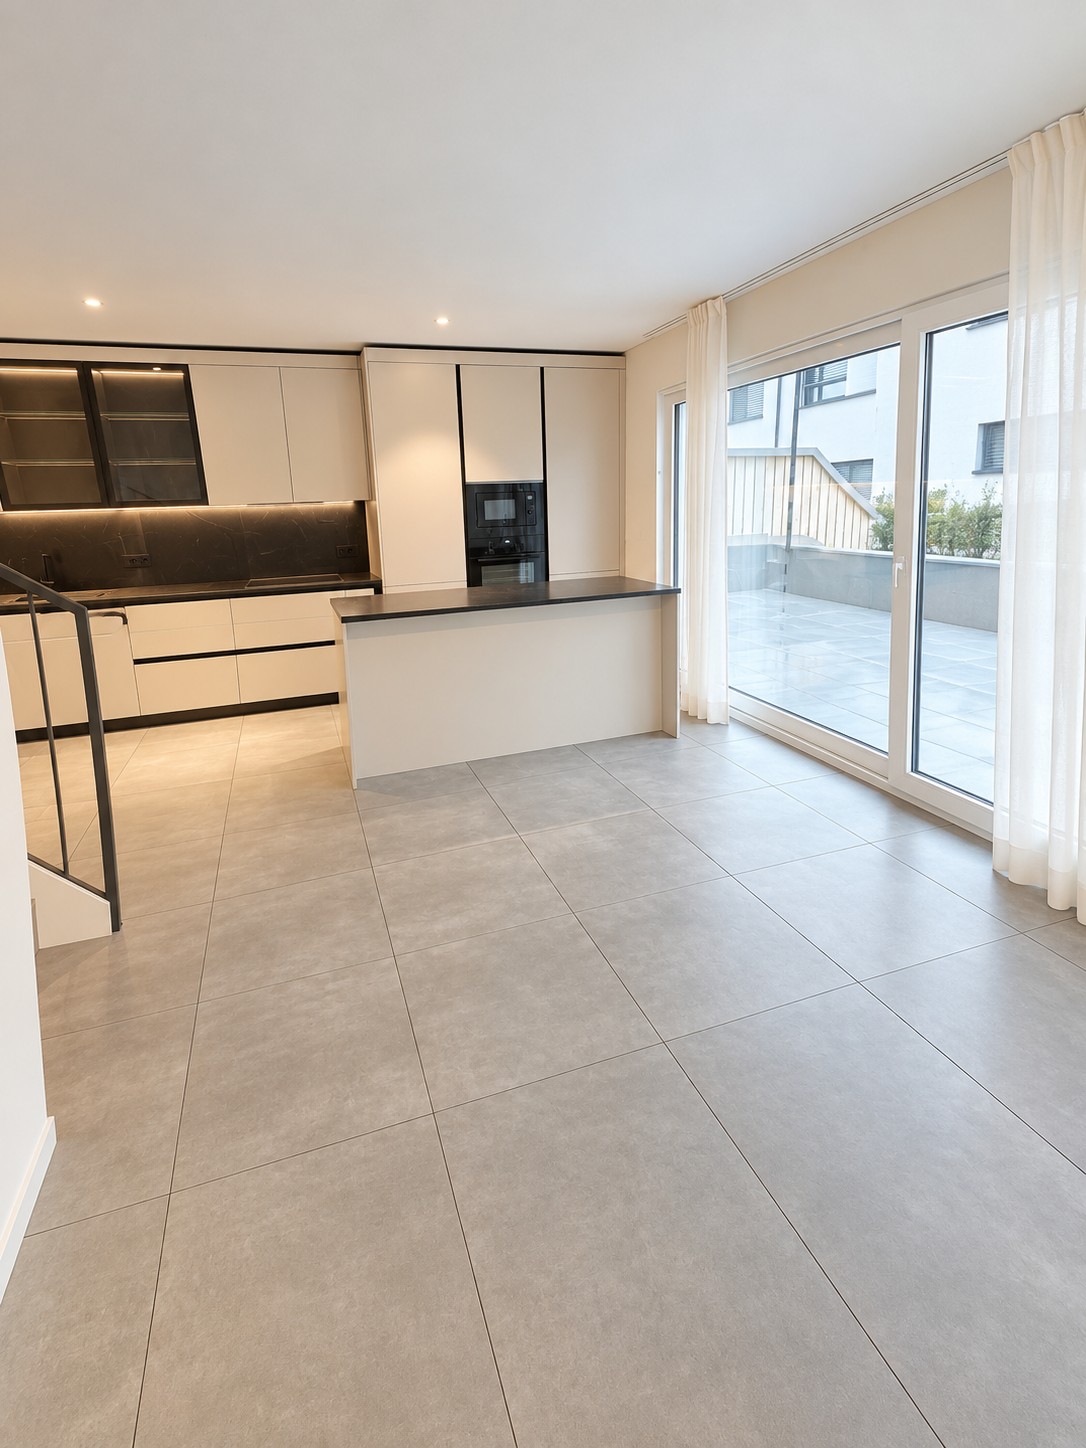
Kitchen / exterior split-level
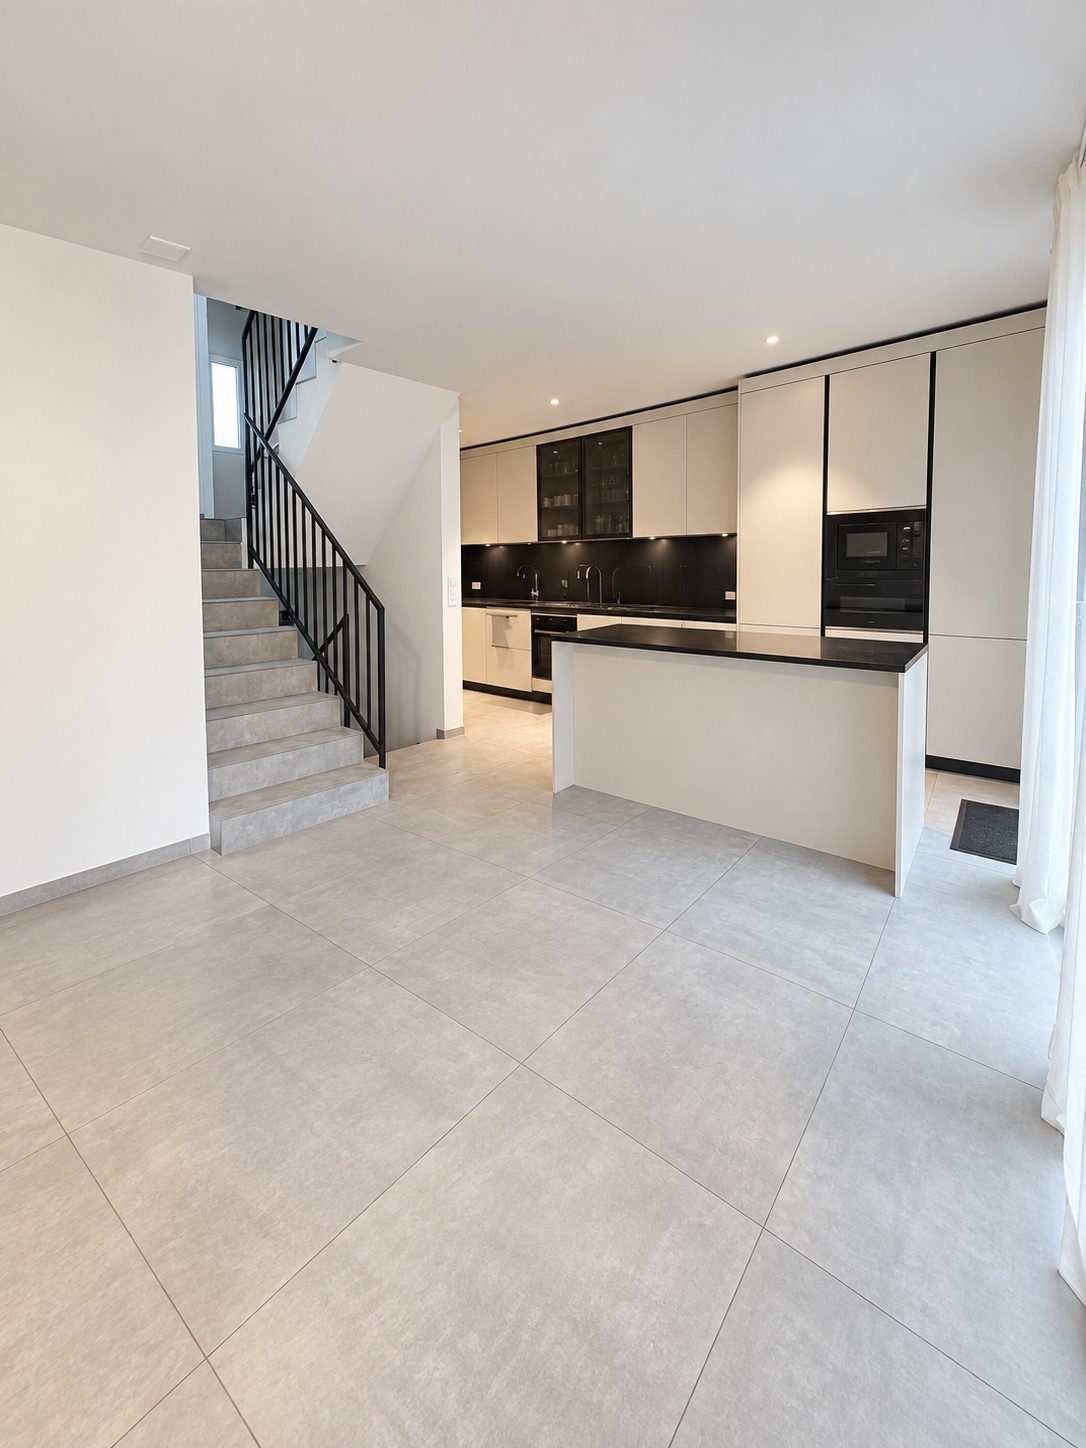
- Fully equipped modern kitchen
- Numerous storage spaces
- Central island
- Direct access to the terrace
- Private garden
Living room split-level
- Large bright living room
- Large windows
- Guest WC
- Storage space adjacent to the WC
Entrance level
- Hall / entrance lobby
- Integrated wardrobe
- Direct access to the covered parking
- Stairs to the lower and upper levels
Lower level
- Laundry room with washer/dryer stack
- Technical room with heat pump
- Large bunker / cellar offering significant storage capacity and can also serve as a fitness space, workshop or annex room
Comfort and equipment
The house benefits notably from underfloor heating, a heat pump and modern equipment. The split-level layout gives the house a very pleasant character and allows for the independence of each space to be preserved.
Outside, the private terrace and garden constitute a comfortable space for meals, children's play or moments of relaxation.
Two parking spaces are available in the covered parking directly accessible from the house.
Conditions
Monthly rent: CHF 2500.–
2 covered parking spaces: CHF 250.–
Total monthly: CHF 2750.–
Availability: 1st November 2026
This is a lease takeover. The future tenant's file remains subject to the acceptance of the management.
Automatically translated from the original.
Listed 2 days ago
This listing was found on another site. Details and contact are on the original.
View the original listing · flatfox.ch