89m² commercial
Rent
Commercial & industry
 1 / 10
 2 / 10
 3 / 10
 4 / 10
 5 / 10
 6 / 10
 7 / 10
 8 / 10
 9 / 10
 10 / 10
- Address
- Seestrasse 9, 8640 Rapperswil
- Price
- CHF 2'850/mo
- Net rent
- CHF 2'850
- Floor
- Ground floor
- Year built
- 1455
Features
- Elevator
- Wheelchair access
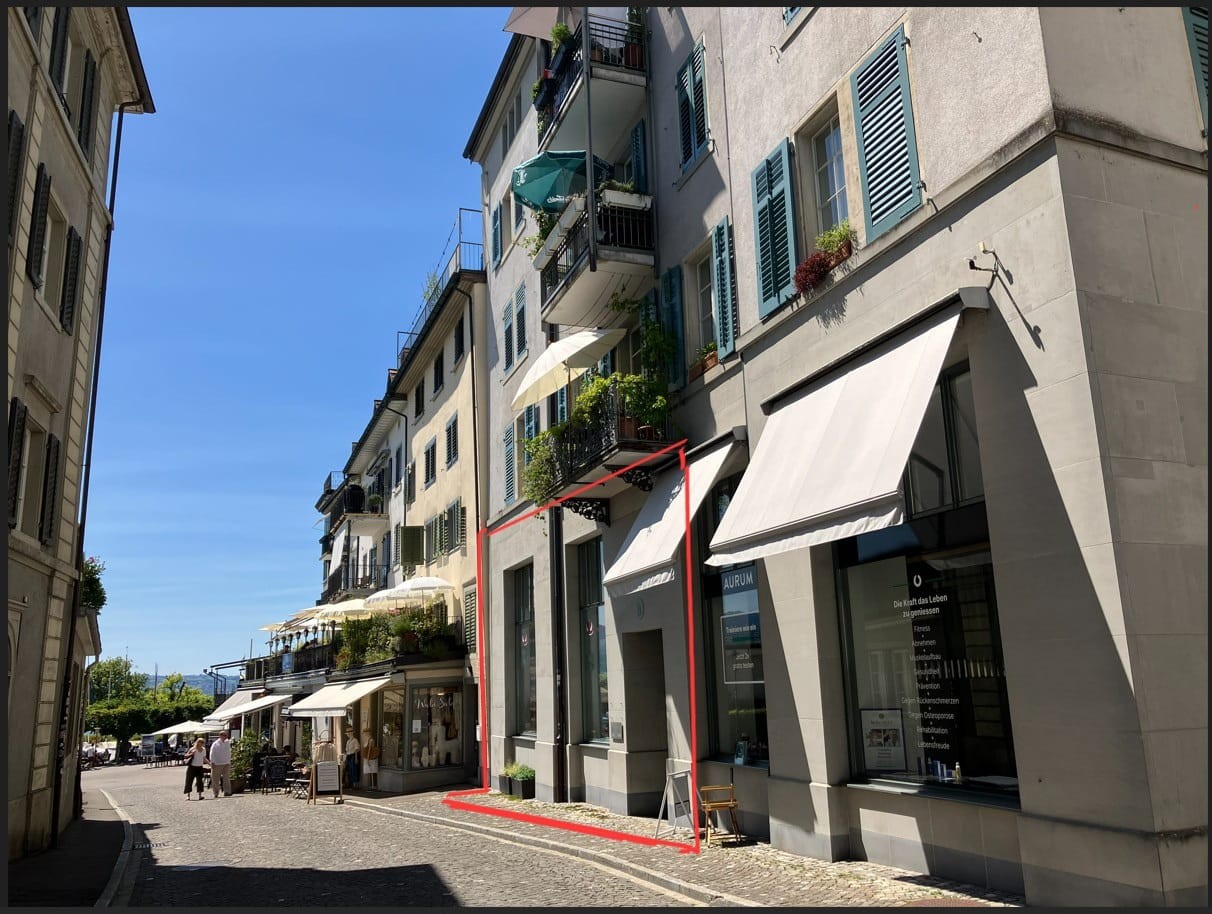
At An der Seestrasse 9, in the heart of the Rapperswil old town, an extraordinary commercial space is ready for takeover. The property is located in a prime pedestrian location - only two minutes' walk from the SBB station (parking garages) and a few steps from Lake Zurich.
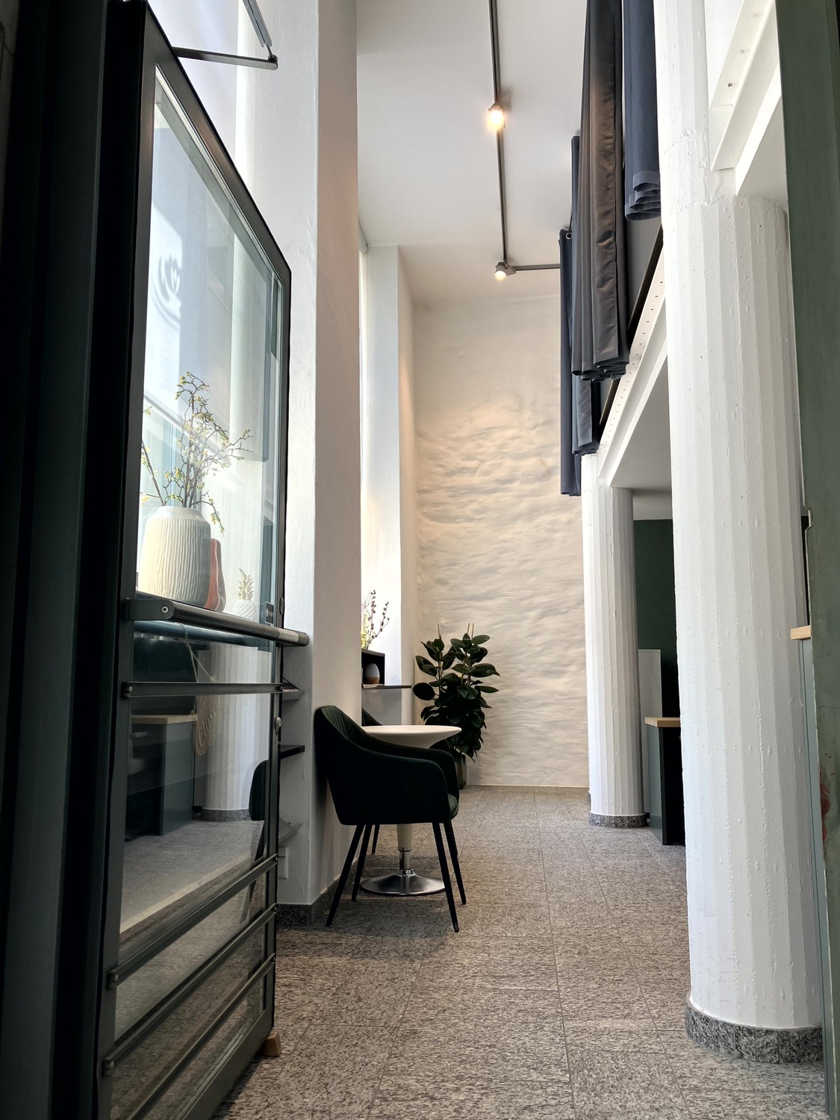
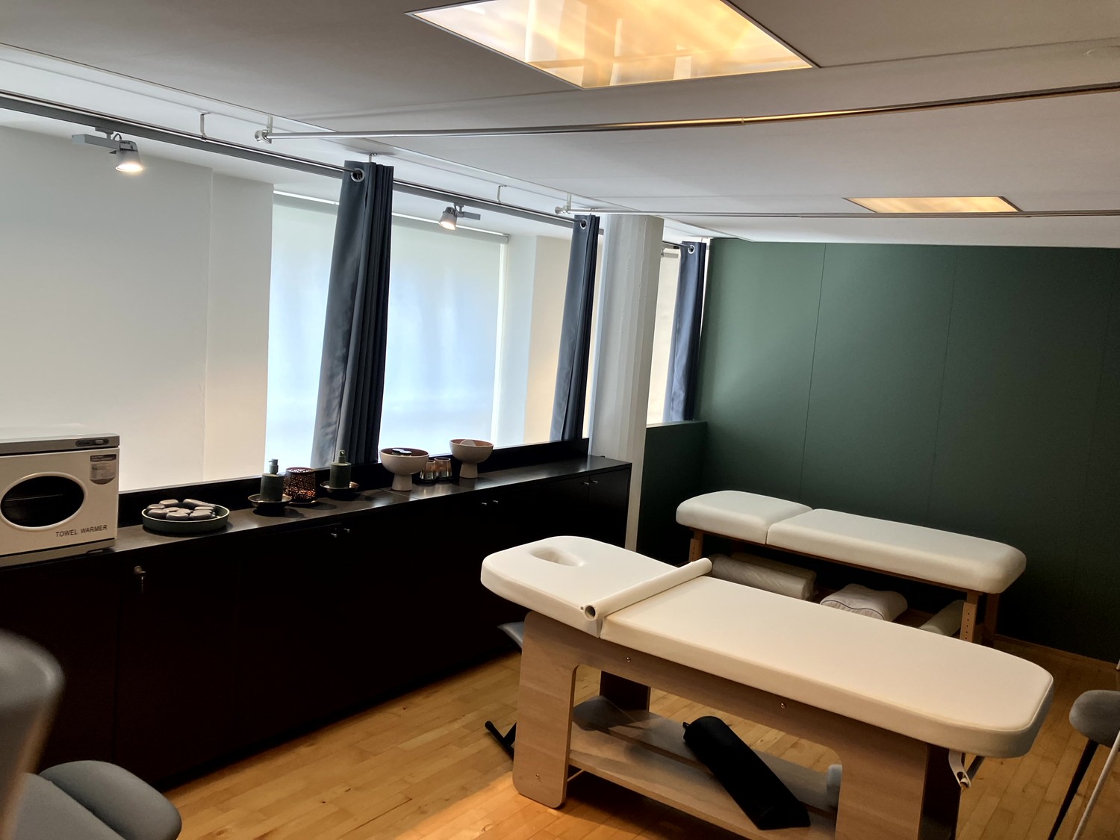
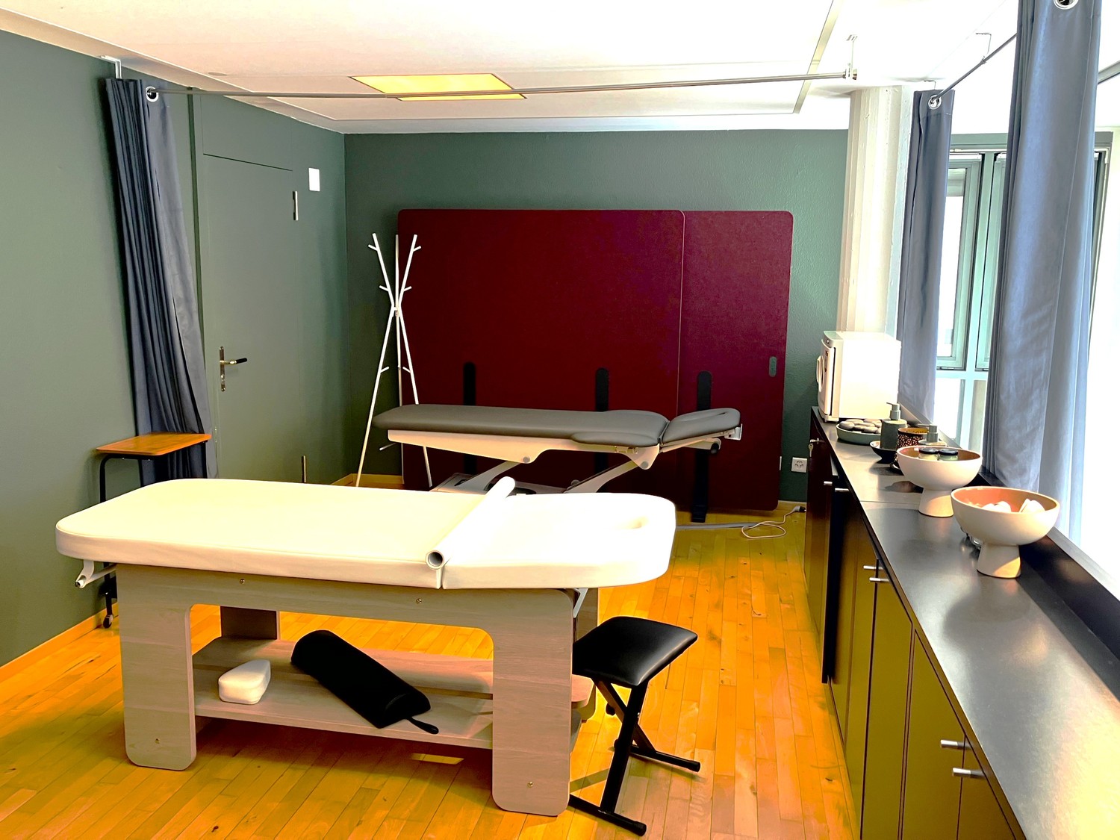
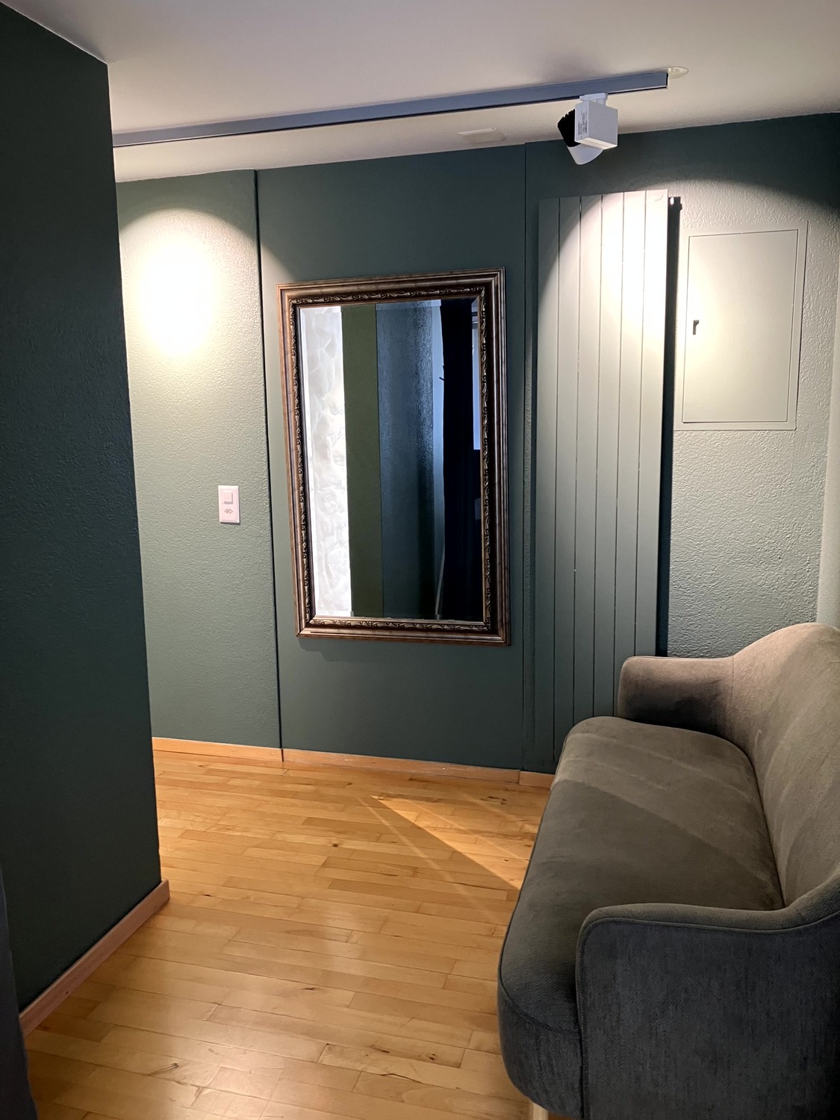
The stylish, two-story area is ideally suited as a practice/commercial space and is ready for immediate operation thanks to high-quality infrastructure. Alternatively, it offers versatile use possibilities as a practice, office, consultation room, retail premises, atelier, or for a shop-in-shop concept. A combination of living and working is also conceivable.
**The advantages at a glance**
\-Top location in the pedestrian zone of the Rapperswil old town
\-Only 2 minutes from the station
\-Turnkey condition, immediately usable
\-Last structural modernization in 2024
\-Flexible use possibilities
\-Representative architecture with high visibility
\-Two separate entrances and lift access to the gallery, separate access from the gallery to the Marktgasse (to the outside)
\-Inventory can be taken over (not a condition) at very cheap conditions (bankruptcy)
\- Connections for WM/Tumbler
**The premises**
The area includes:
\-Ground floor: 54,8 m2
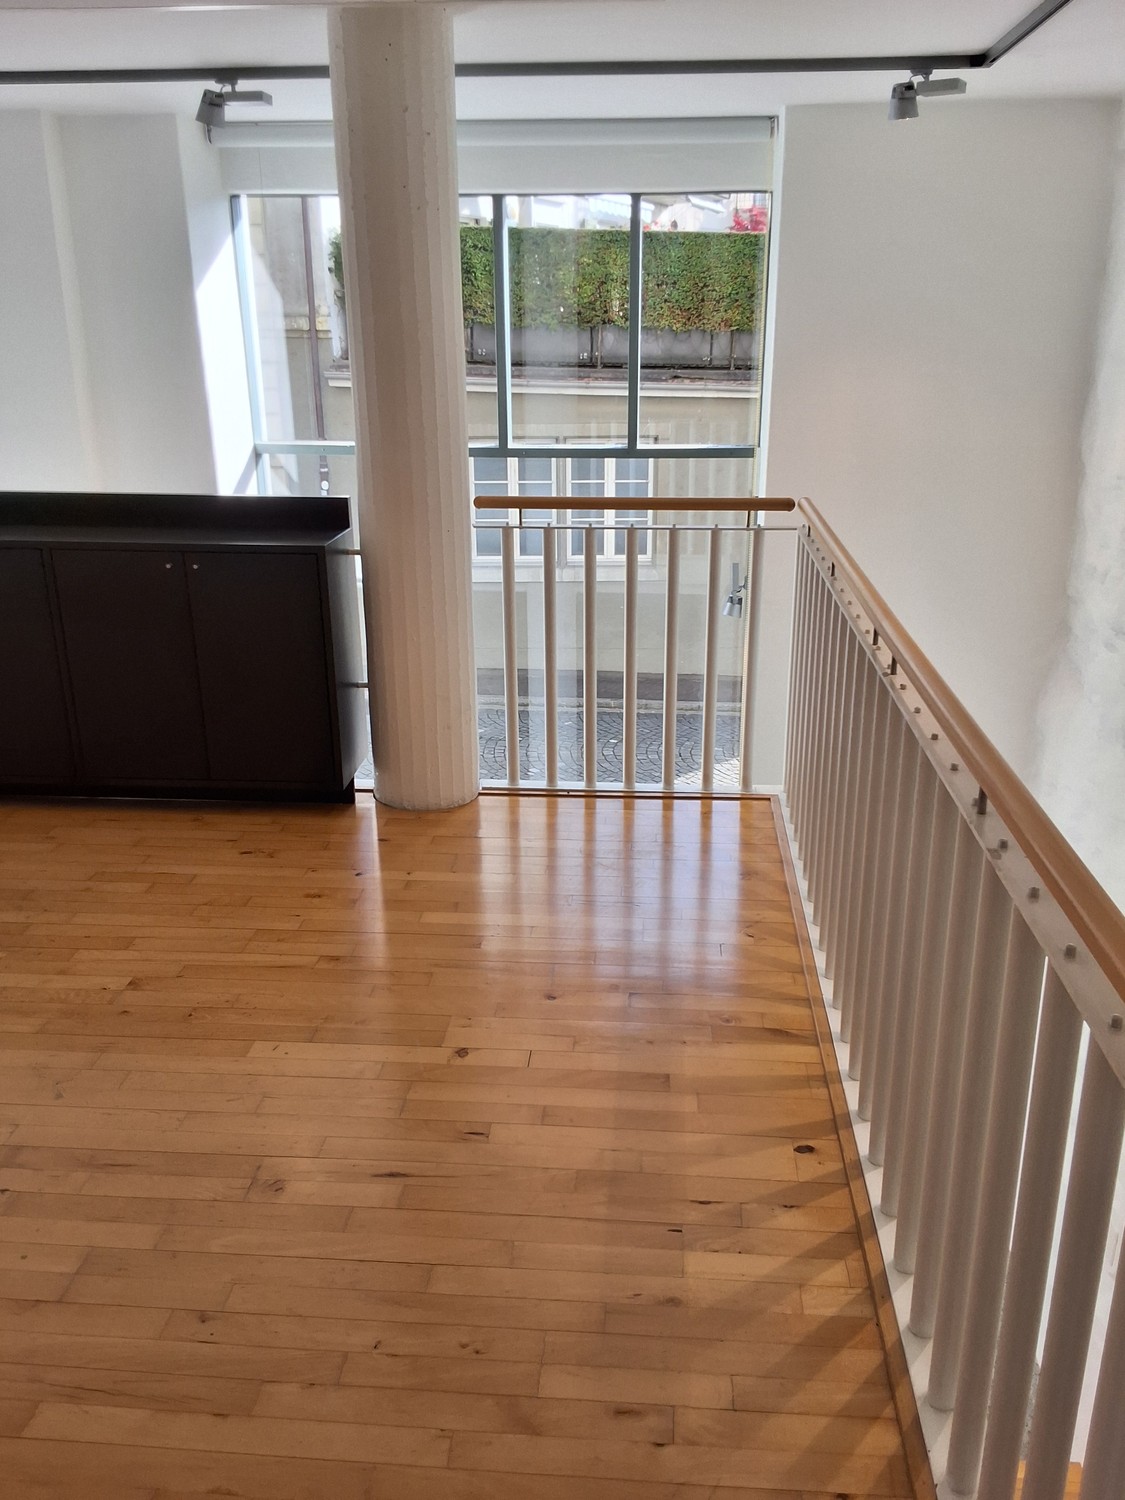
\-Open gallery: 25,5 m2 (access from the Marktgasse, stairs from the ground floor / lift)
\-Archive/cellar room: 8,7 m² (accessible via lift, dry, lockable with a stable door)
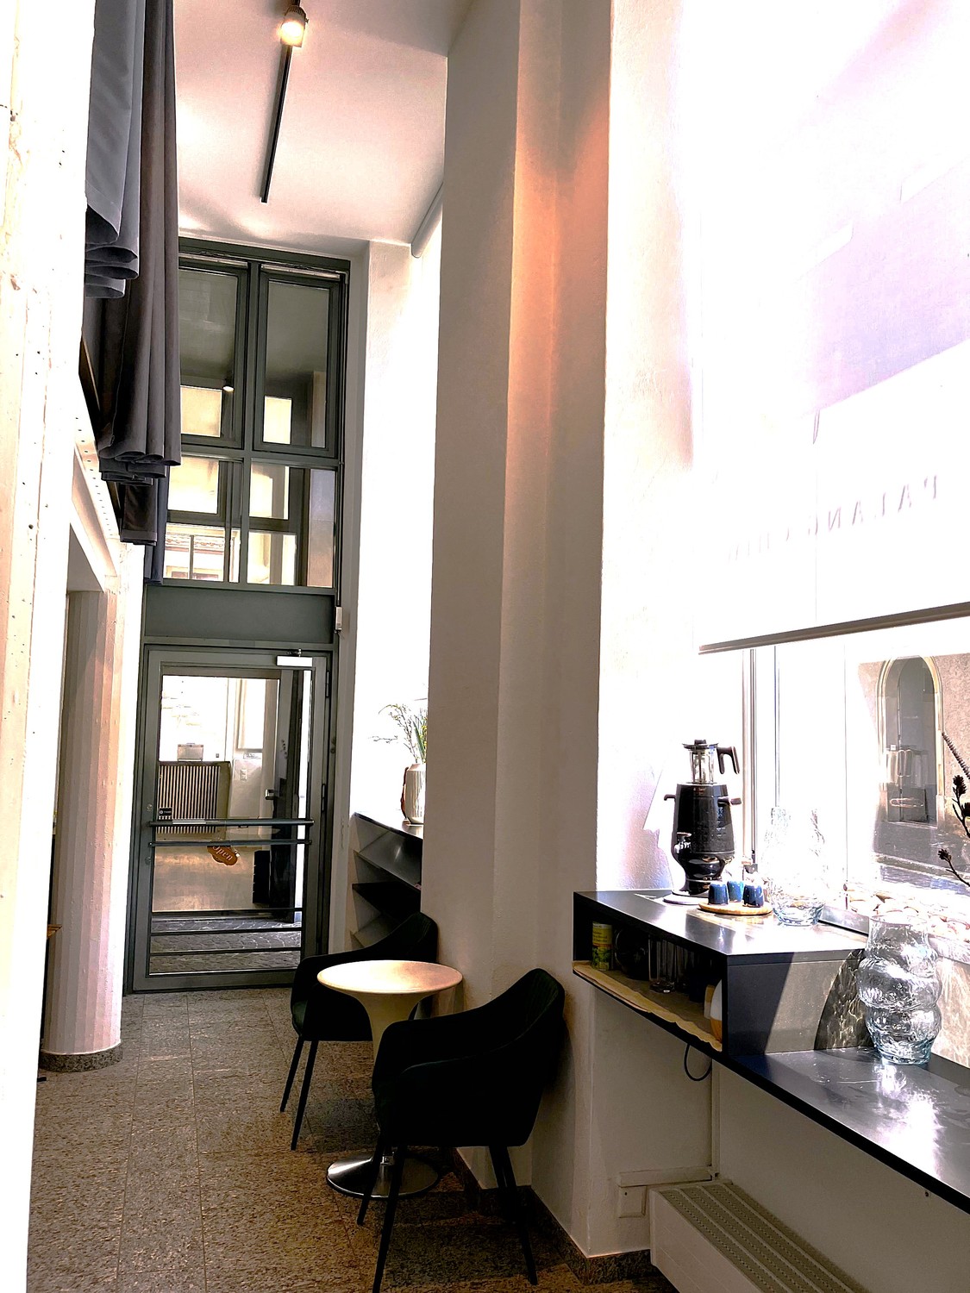
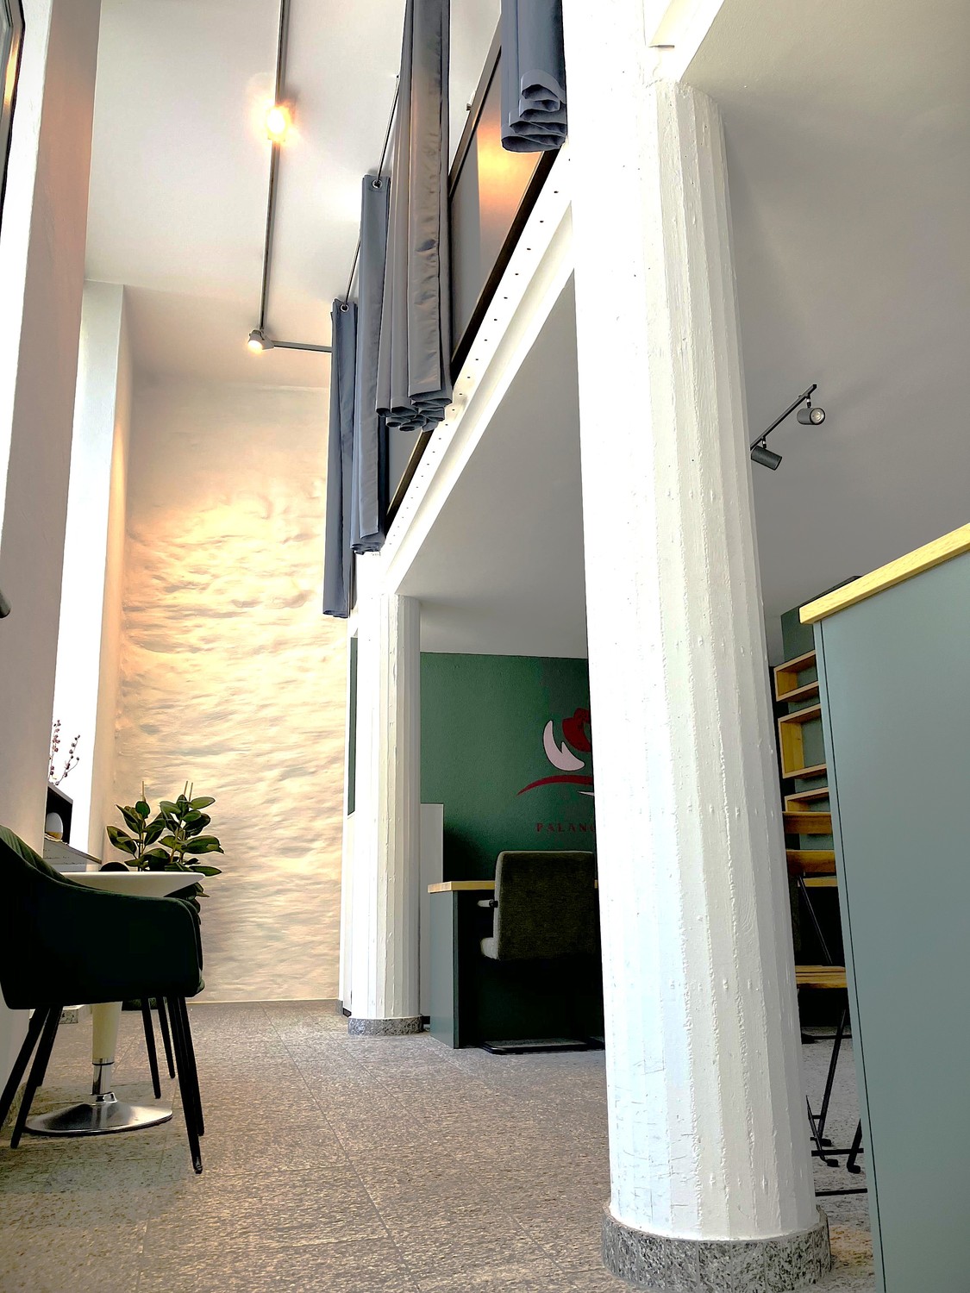
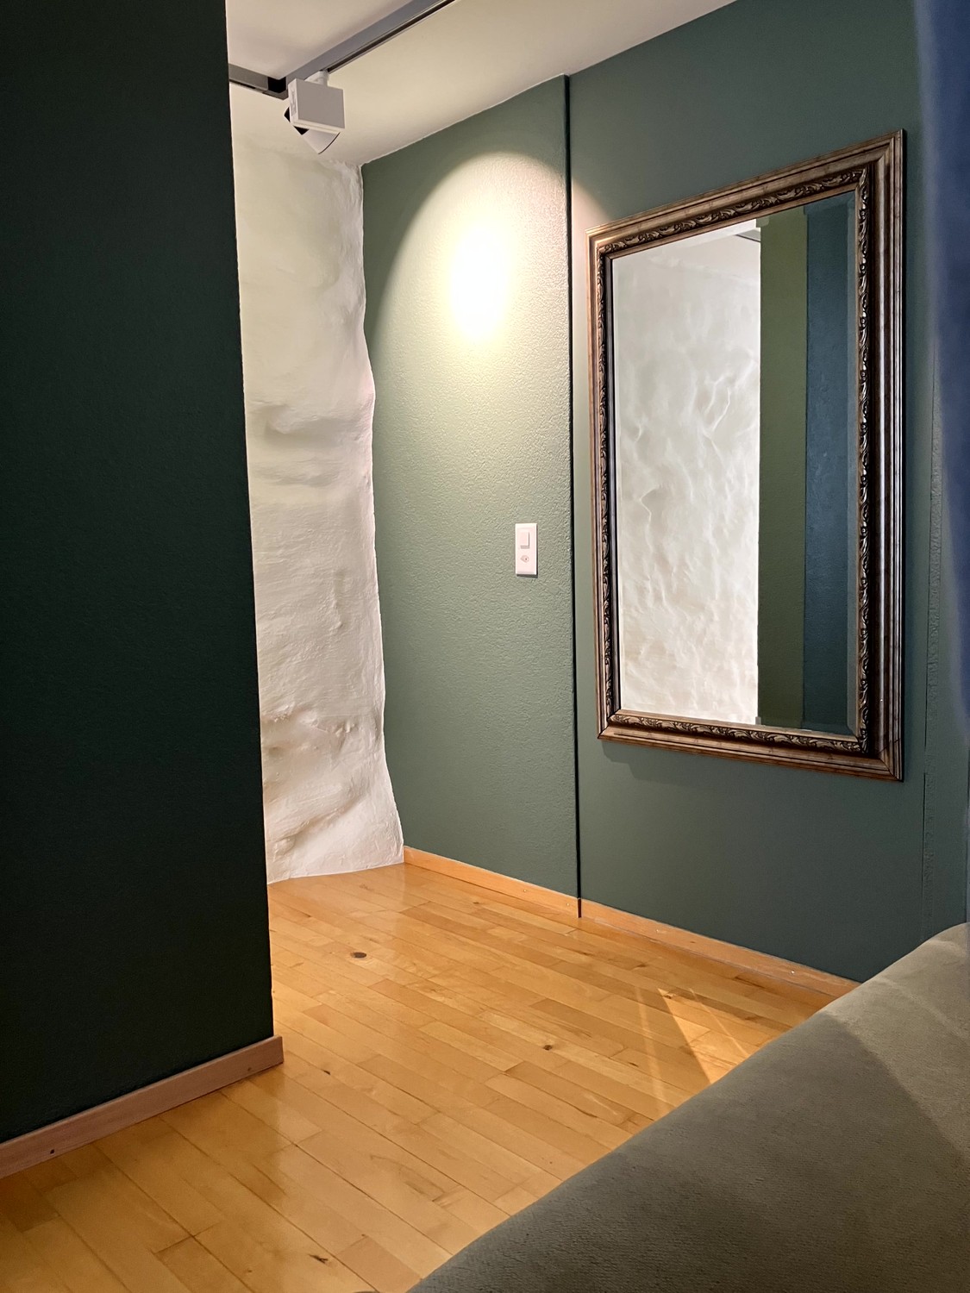
Impressive, almost five-meter-high window fronts on two sides create a bright, modern, and inviting ambiance. The open gallery, the striking column construction, and industrial design elements give the rooms a modern and high-quality loft character.
The main entrance and the shop window are located directly in the pedestrian passage at An der Seestrasse, in the middle of the old town, a stone's throw from the lake. Additionally, there is a separate access from the Marktgasse to the gallery. Via the staircase, the gallery is also easily accessible by lift.
Thanks to the flexible room structure, the areas can be divided into several units if required - for example, for two offices, two sales areas, or different business concepts under one roof.
**The building**
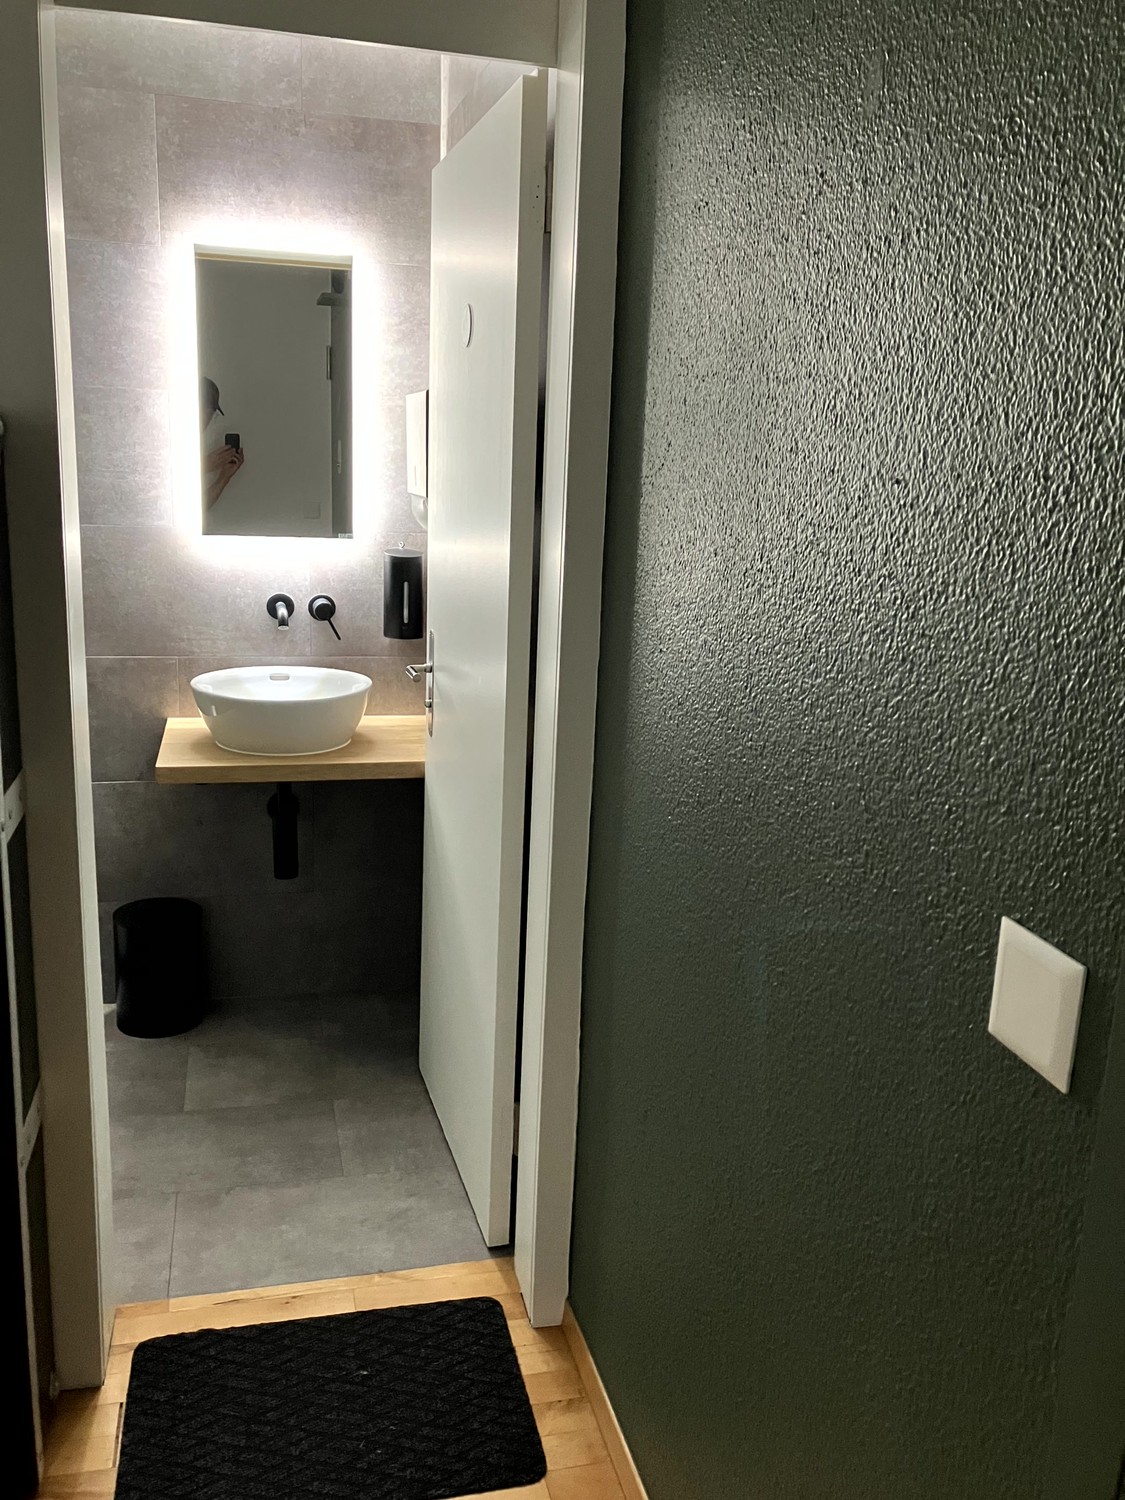
The historic old town property combines the charm of a traditional building with contemporary infrastructure. The house has been core-renovated and most recently converted at the end of 2024. Heating, lift, electricity, water, and data lines meet today's requirements.
The simple sandstone facade with generous window surfaces blends harmoniously into the historic cityscape and simultaneously ensures a modern, high-quality, and representative appearance.
**Individual design possibilities**
The interior design and color scheme can be adapted according to your own ideas.
An attractive location for entrepreneurs who value visibility, atmosphere, and style. If applicable, a cooperation (health practice) with Aurum (in the same building next door) is possible.
Automatically translated from the original.
Listed 4 weeks ago
This listing was found on another site. Details and contact are on the original.
View the original listing · flatfox.ch