4 ½ rooms attic flat
Rent
Attic apartment
 1 / 10
 2 / 10
 3 / 10
 4 / 10
 5 / 10
 6 / 10
 7 / 10
 8 / 10
 9 / 10
 10 / 10
- Address
- Rotackerweg 9, 5610 Wohlen AG
- Price
- CHF 2’980/mo
- Net rent
- CHF 2’980
- Rooms
- 4.5 rooms
- Living area
- 162 m²
- Year built
- 2018
Features
- Balcony or garden
- Parking
- Lift
- Pets allowed
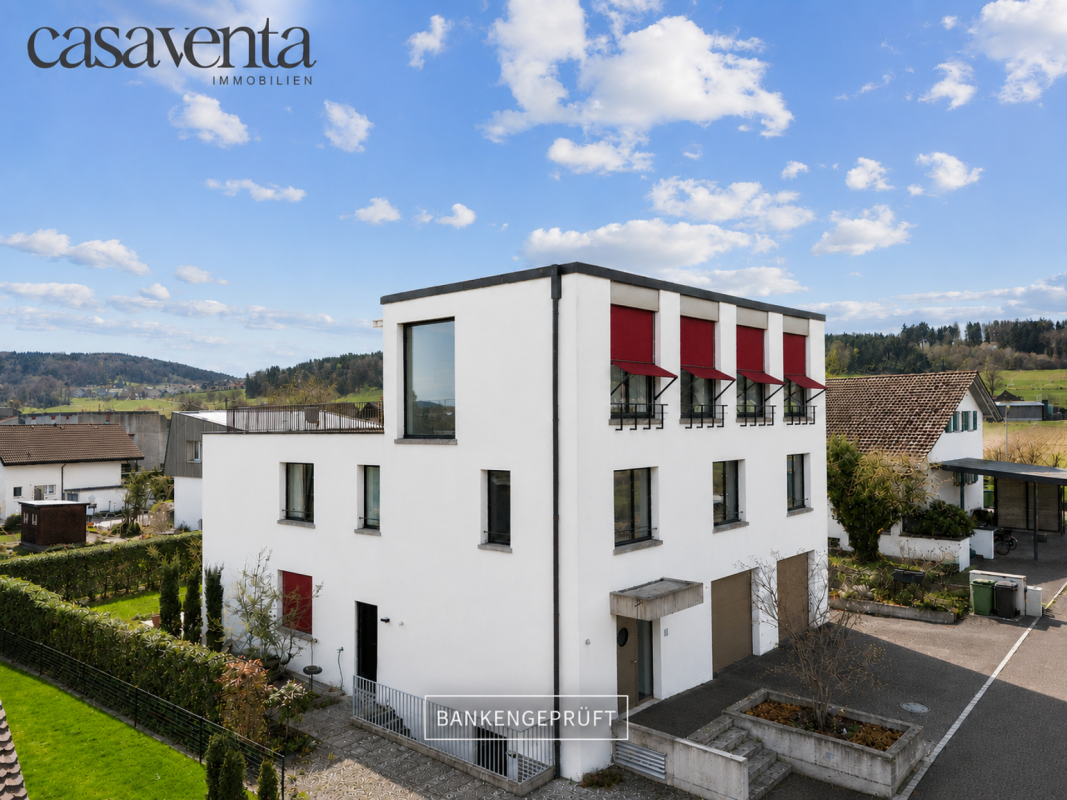
This architecturally designed penthouse attic apartment combines modern design, high-quality materials, and a well-thought-out room concept to create a stylish home.
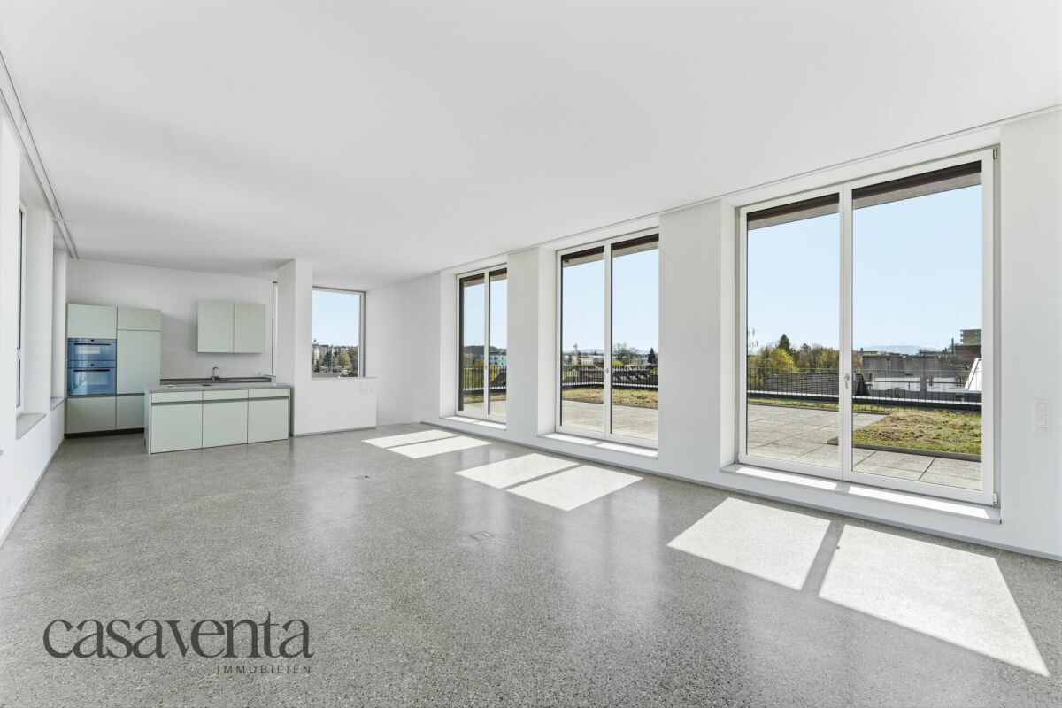
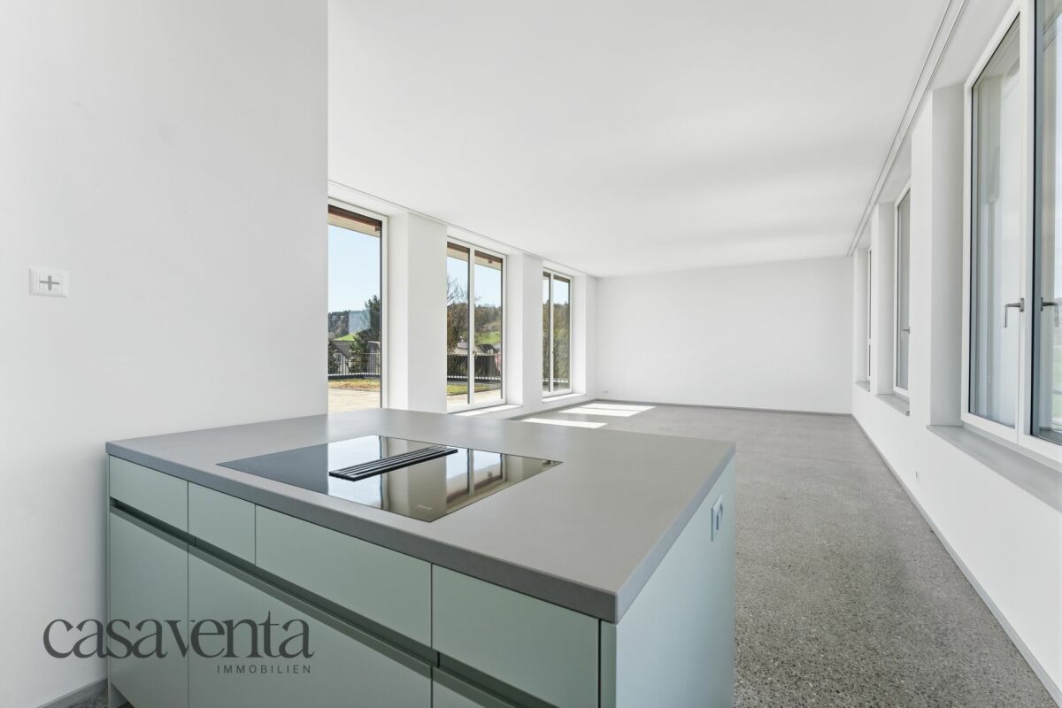
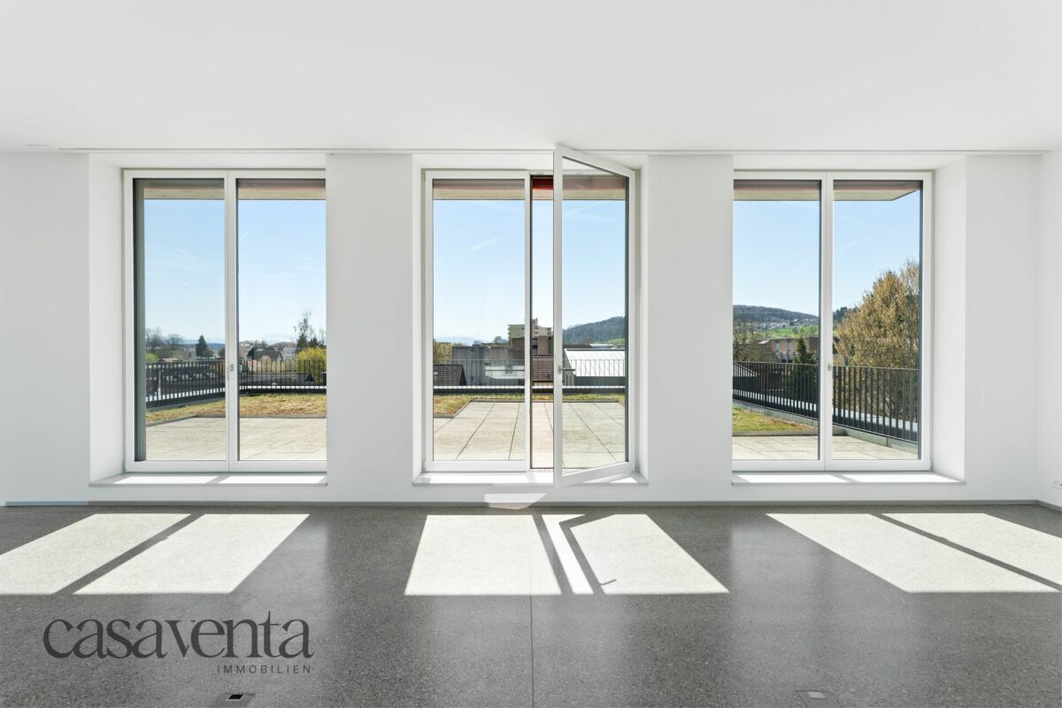
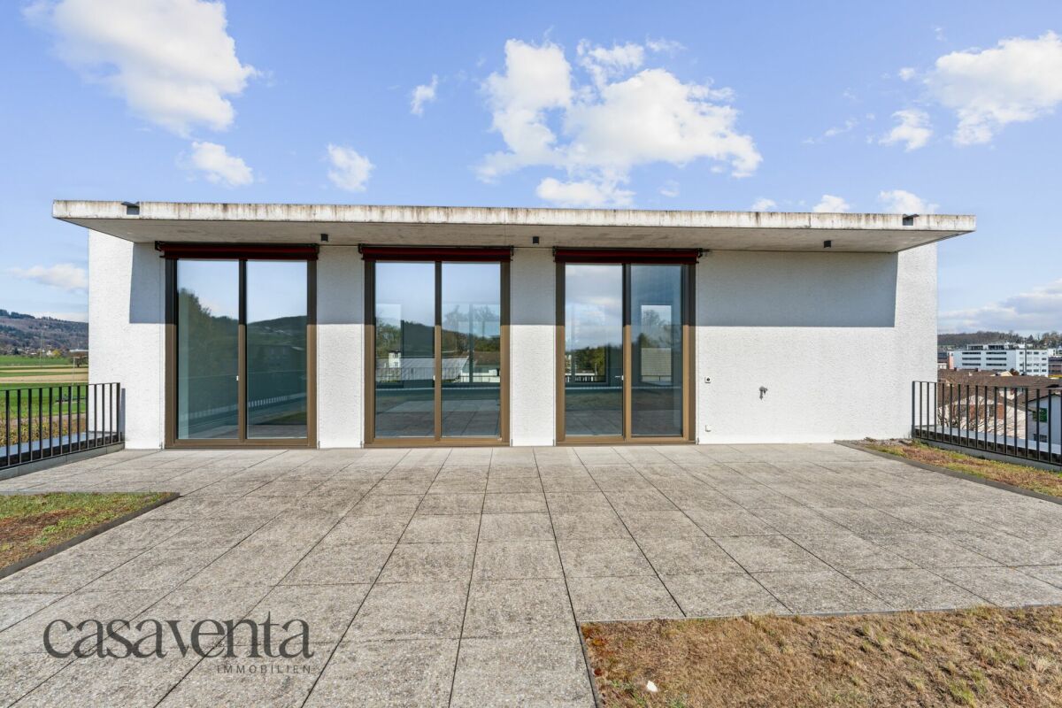
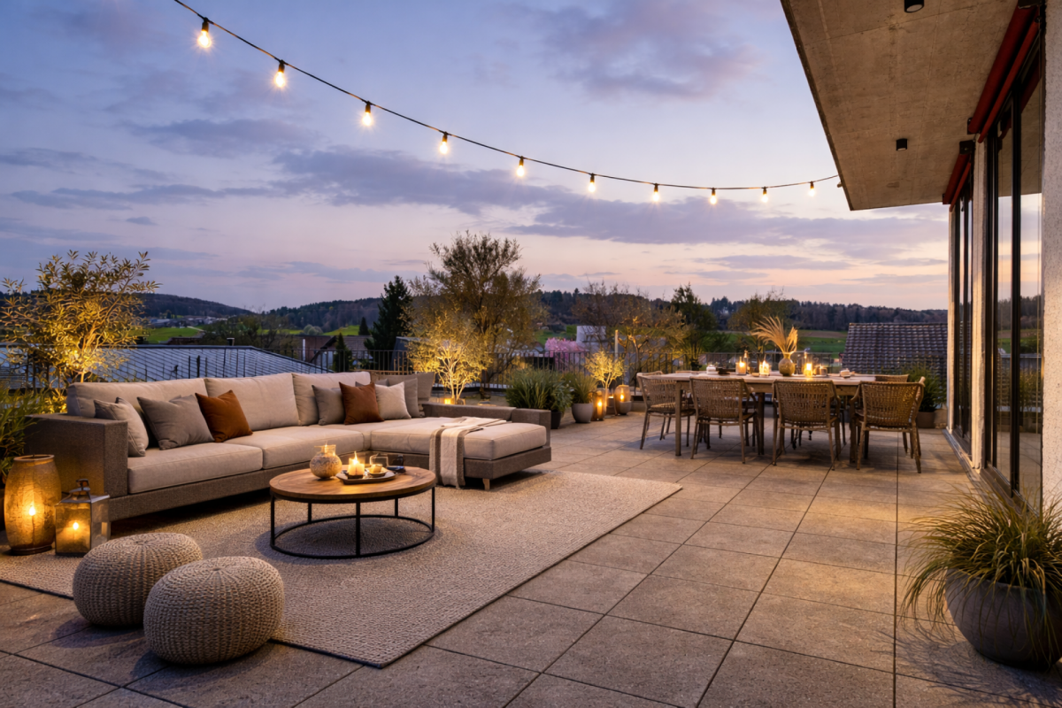
On approximately 162 m² of living space over three floors, you can expect an exceptional living experience. The bright attic floor with a room height of 3.15 m, generous window fronts, and direct access to the approximately 110 m² large south terrace forms the heart of the apartment. Here you can enjoy privacy, optimal sunlight, and an impressive view.
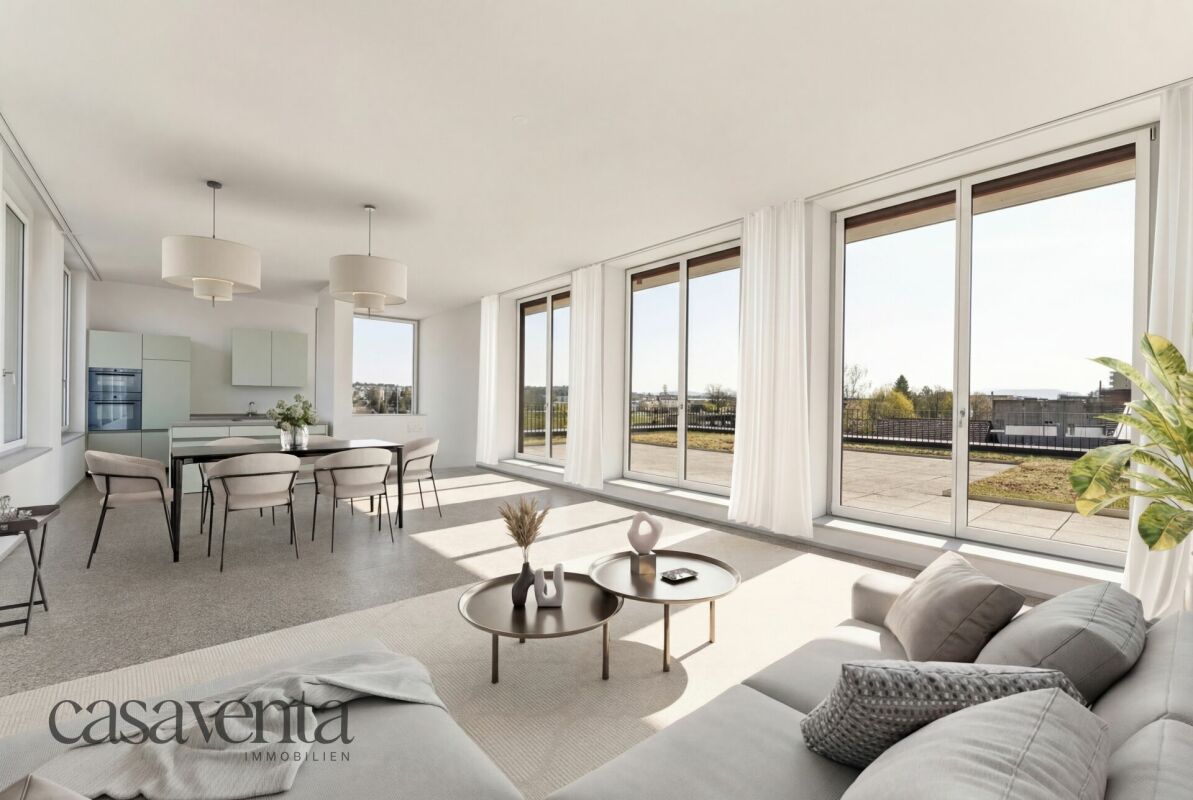
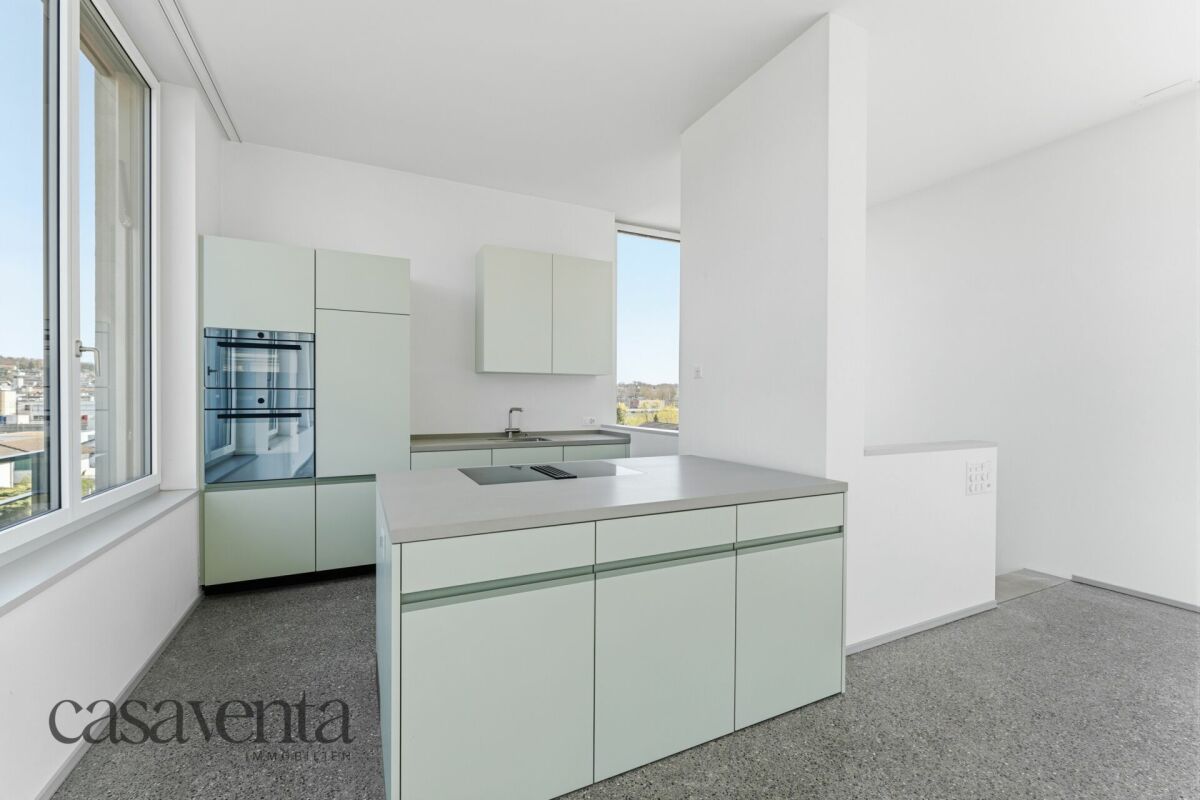
The open kitchen with high-quality appliances from V-ZUG and Miele blends harmoniously into the living and dining area. Three versatile rooms offer space for family, home office, or guests.
This exclusive attic apartment is aimed at people who appreciate spacious living, high-quality equipment, and a quiet living location.
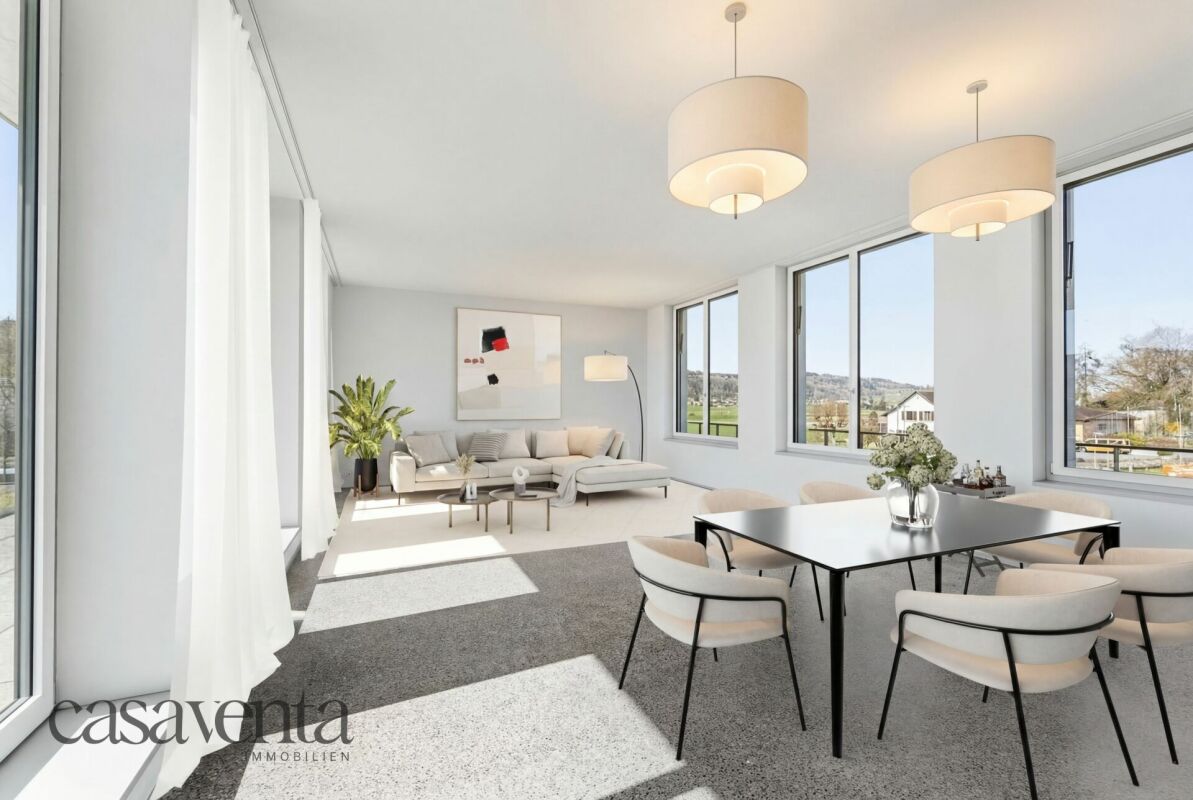
Note: Some rooms have been visualized using Virtual Staging and serve as a furnishing suggestion.
**This AZ Immobilien offer has the following advantages:**
* Spacious living and dining area with 3.15 m room height
* Extensive attic terrace with all-day
* Sunlight and beautiful views
* Triple-glazed wood/metal windows
* High-quality kitchen with appliances from V-ZUG & Miele
* Noble materials: seamless Terrazzo floors, mosaic tiles, white plaster
* Energy-efficient construction with heat pump and underfloor heating
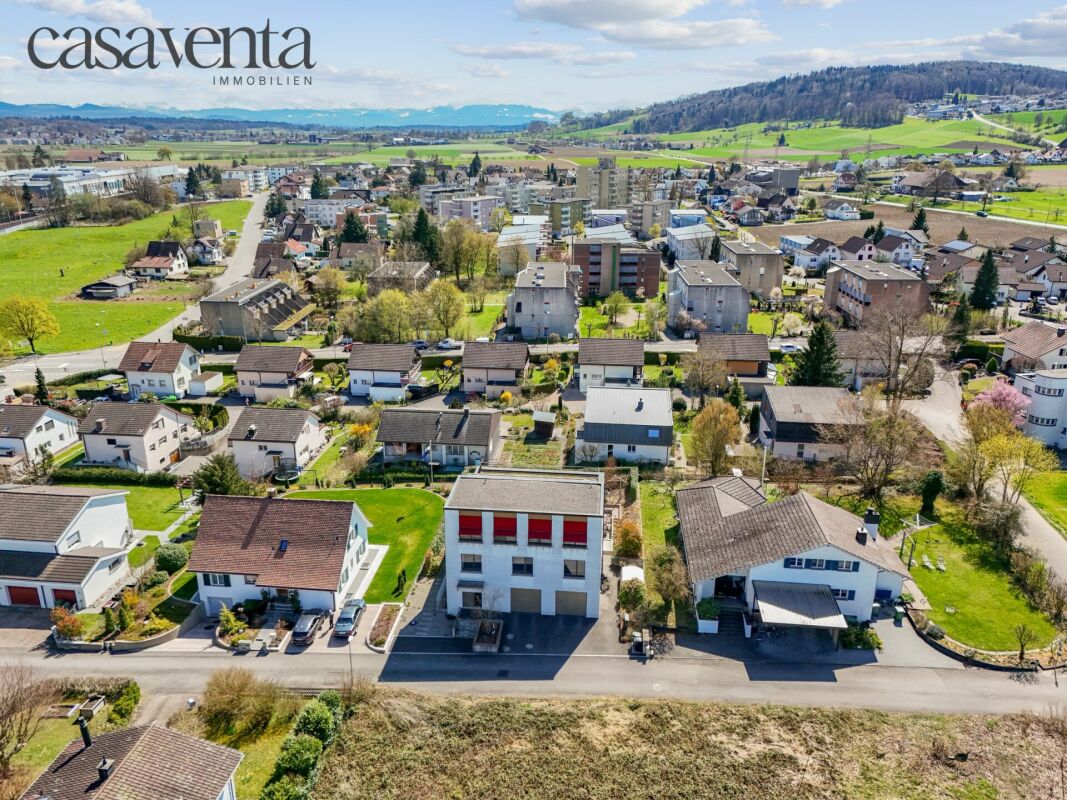
* Quiet location with high privacy
* Train station within approx. 5 minutes walking distance
* **Additional costs: approx. CHF 150.- per month**
* **Garage space: CHF 130.- per month**
**Room program:**
**Ground floor:**
* Forecourt with two parking spaces
* Separate garage with direct access to the apartment 20.30 m²
* Entrance with cloakroom 14.00 m²
* Reduit 8.95 m²
**Upper floor:**
* Room 1 17.20 m²
* Room 2 13.70 m²
* Room 3 13.70 m²
* Corridor 5.25 m²
* WC 2.25 m²
* Shower room 2.25 m²
* Room 3 13.70 m²
* Staircase corridor 9.70 m²
* Bathroom with bathtub, double sink, and WC 11.20 m²
* Reduit with washing machine and tumble dryer
**Attic (top floor):**
* Spacious living and dining area (approx. 69 m²) with 3.15 m room height
* Open, custom-made kitchen with appliances from Miele and V-ZUG
* Extensive south terrace (approx. 110 m²) with impressive views
**Basement:**
* Cellar compartment (approx. 6.25 m²)
House technology
**Has this exclusive attic apartment caught your attention?**
We would be happy to show you this exceptional home during a personal viewing.
Automatically translated from the original.
Listed 2 days ago
Offered by AZ Immobilien und Verwaltung
This listing was found on another site. Details and contact are on the original.
View the original listing · flatfox.ch