10 rooms villa
Rent
House, chalet, rustico
 1 / 10
 2 / 10
 3 / 10
 4 / 10
 5 / 10
 6 / 10
 7 / 10
 8 / 10
 9 / 10
 10 / 10
- Address
- Chemin de Ballègue, 1066 Epalinges, Vaud
- Price
- CHF 9'500/mo
- Net rent
- CHF 9'500
- Rooms
- 10 rooms
- Living area
- 430 m²
Features
- Balcony or terrace
- Parking space
- Pets allowed
- Pool
With its views of the mountain ranges overlooking Lake Geneva, Epalinges will surprise you. Its center welcomes a theater, local shops and a tea room in a village spirit that can only please you.
The Golf de Lausanne is located in the immediate vicinity of the Property, just 3 minutes away! Same for the Ecole Hôtelière de Lausanne (EHL), which can be reached in less than 5 minutes.
It will take you 10 minutes by car to reach the center of Lausanne and less than 5 minutes to the center of Epalinges, where you will find all the amenities (Migros, Coop, restaurants, Biopôle medical center, etc.) as well as the M2 metro connecting Epalinges to Lausanne-Ouchy via Lausanne-Flon and Lausanne-Gare CFF.
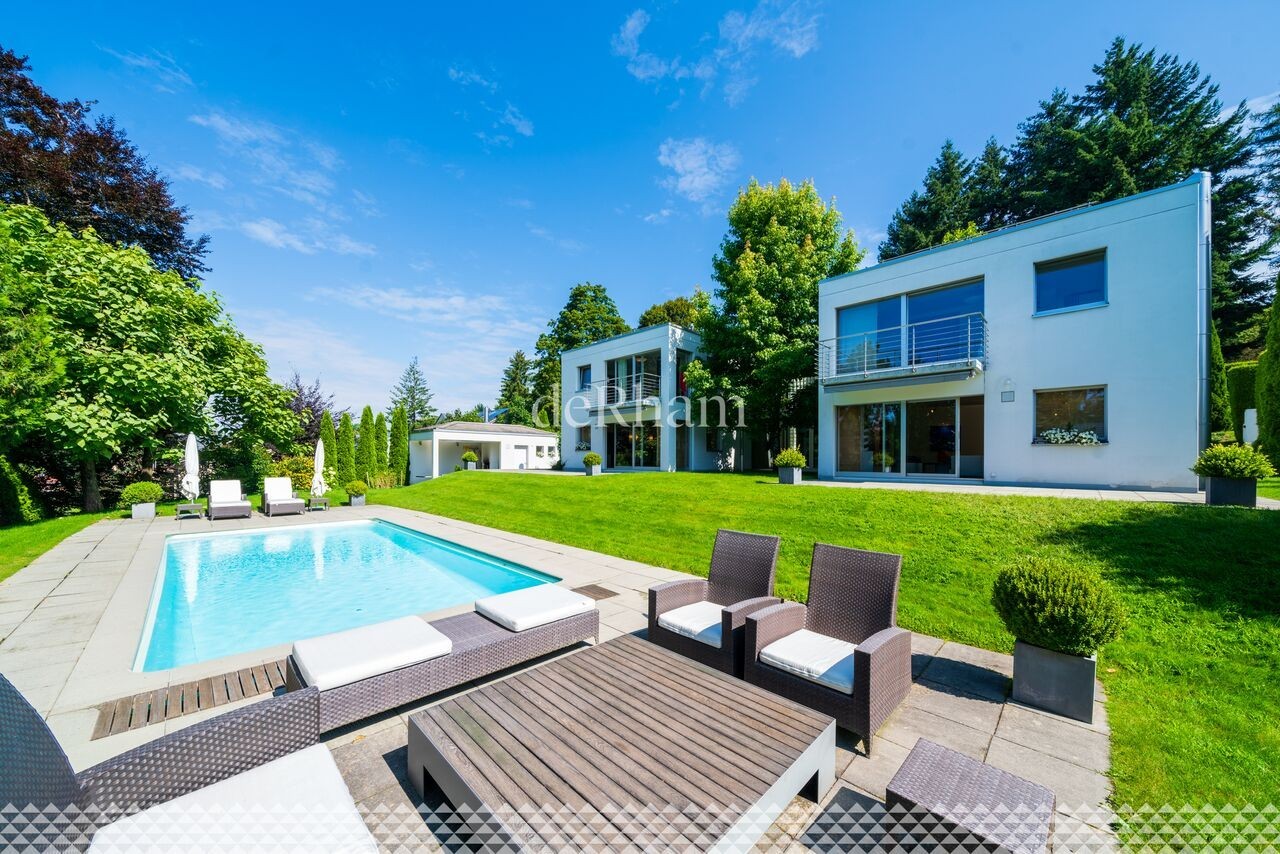
The Villa "LeCube" is built on a flat plot of approximately 2'500 m2. The beautifully tree-lined and well-maintained garden is enhanced with a pool and a pool house and summer kitchen. An undeniable asset for this property!
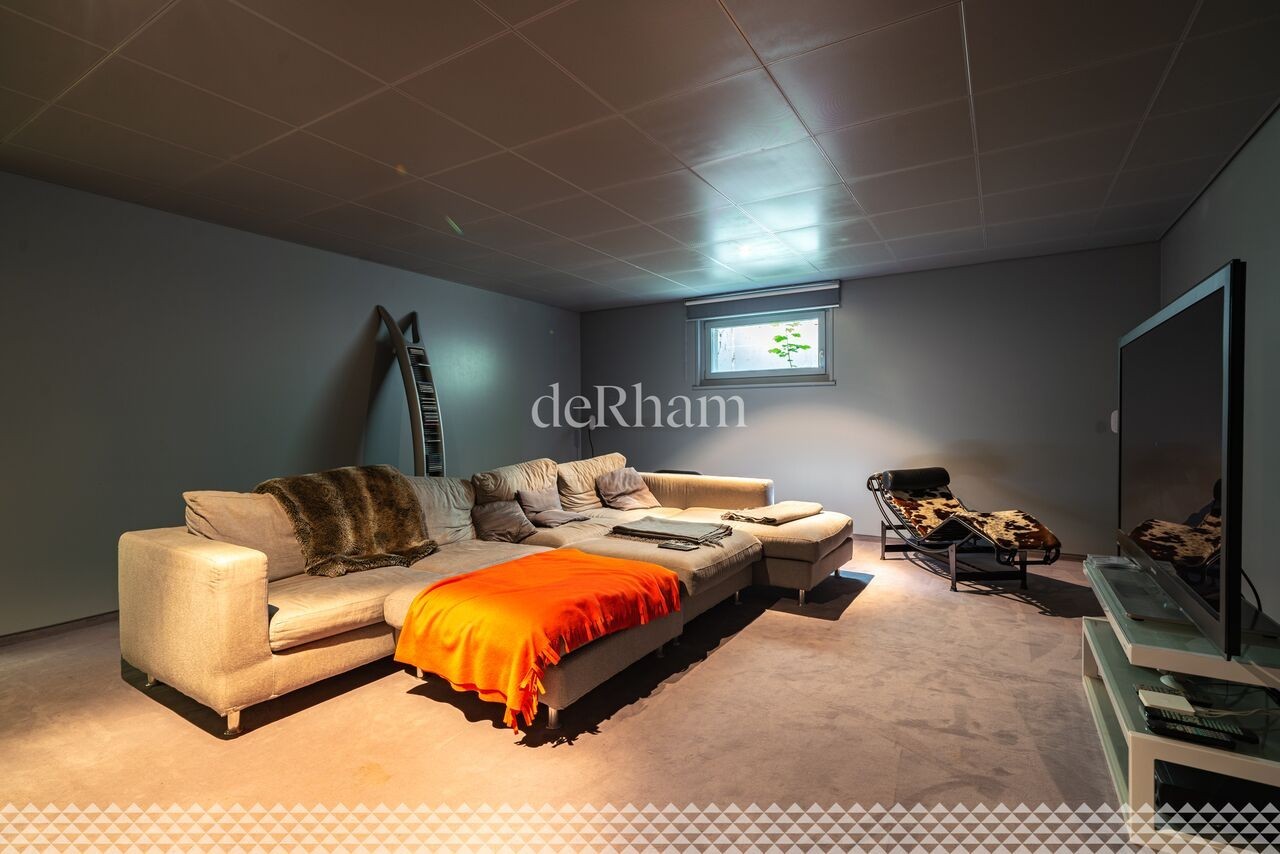
The living area of approximately 430 m2 is divided into two wings, called "Cubes", and on two levels above ground (+ a furnished basement of approximately 150 m2). A spiral staircase and an inner courtyard are located in the center. This ingenious layout offers many possibilities and opportunities for layout.
Resolutely modern, with carefully designed architectural lines, this exceptional new villa will meet the expectations of the most demanding. Nothing is left to chance, the materials and execution details are of the highest order.
The quality of the living spaces, the brightness and the layout have been the subject of particular attention in order to emphasize the ultra-modern exclusive character of the accommodation and to take advantage of the surrounding countryside. This contrast will appeal to the most aesthetes and those seeking calm.
The villa is distributed as follows:
Ground floor:
- Entrance hall with cloakrooms
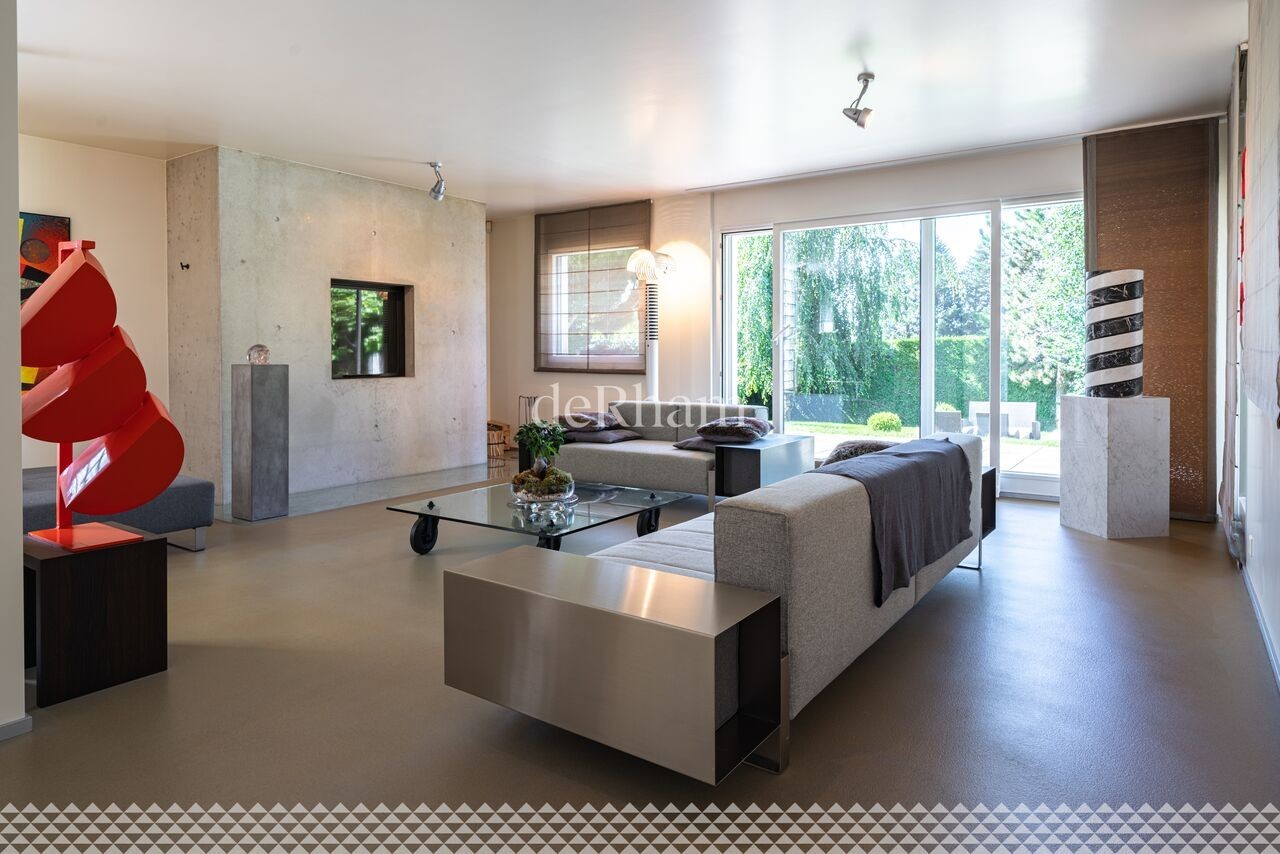
- Spacious living room with fireplace
- Office, library
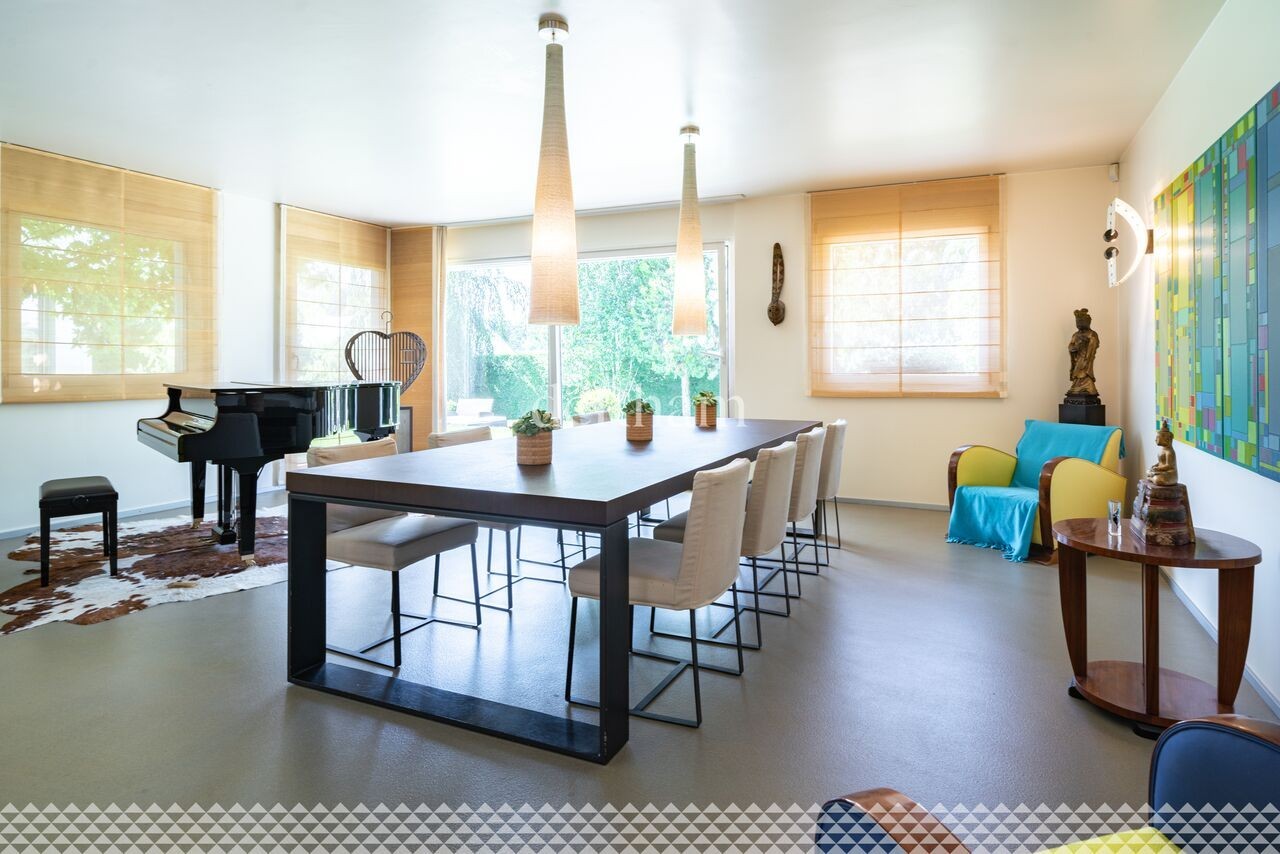
- Beautiful dining room of approx. 45 m2
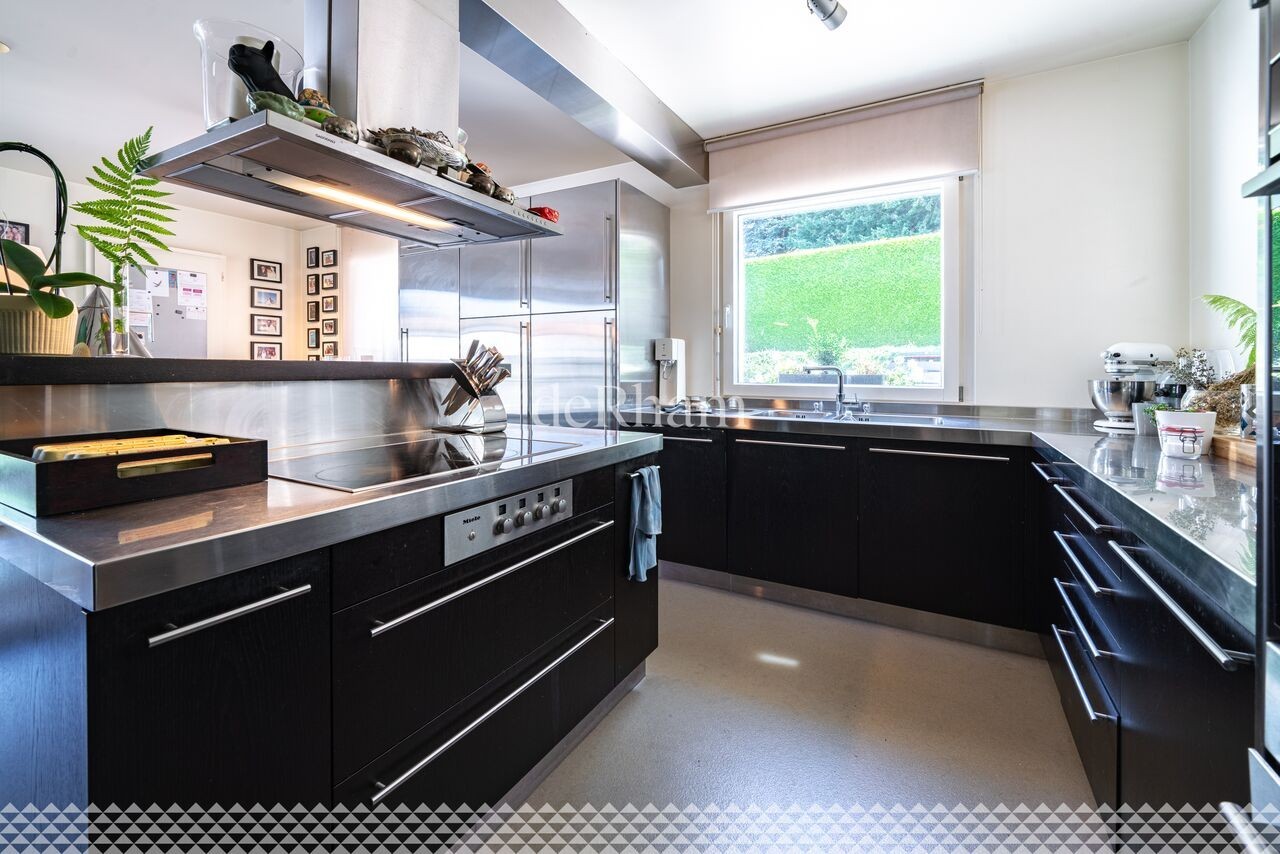
- Luxuriously equipped kitchen
- Guest toilet
First floor:
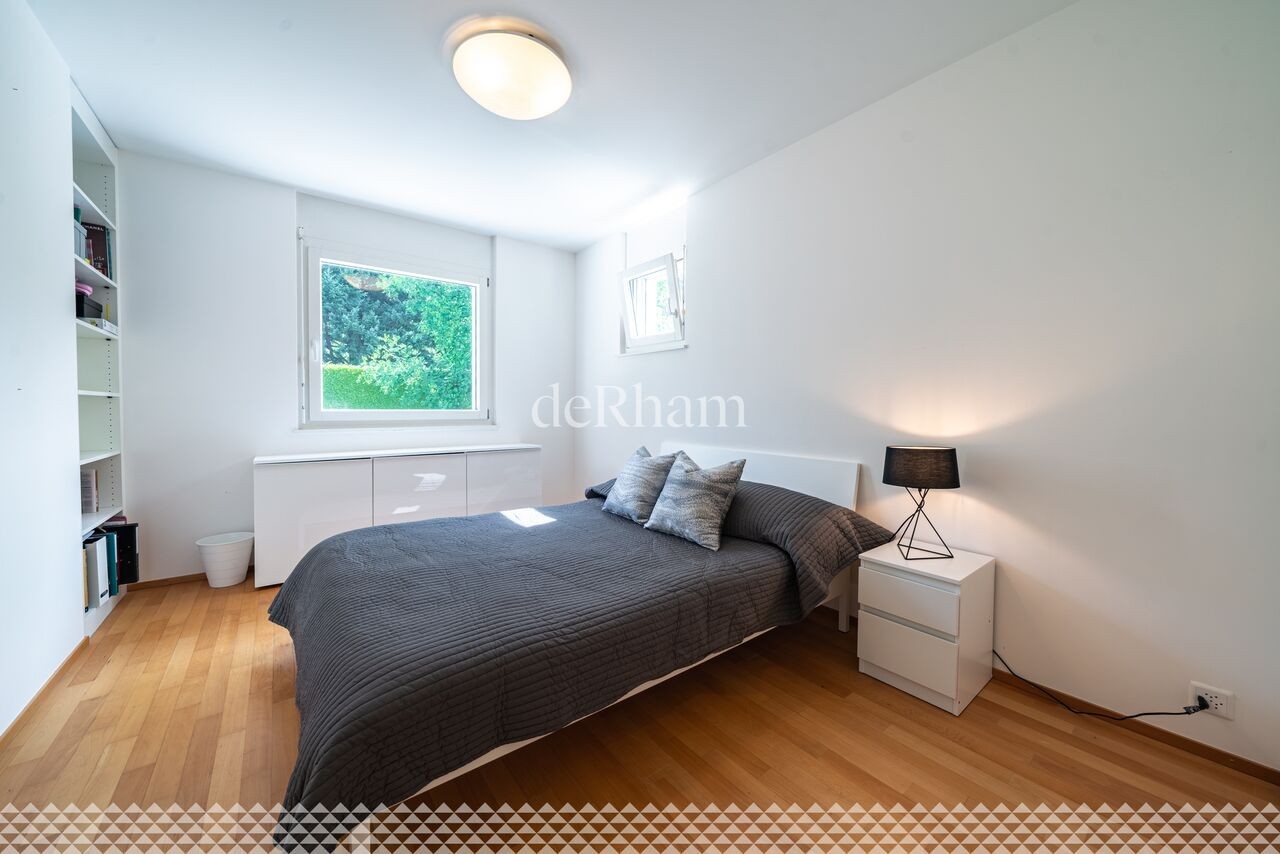
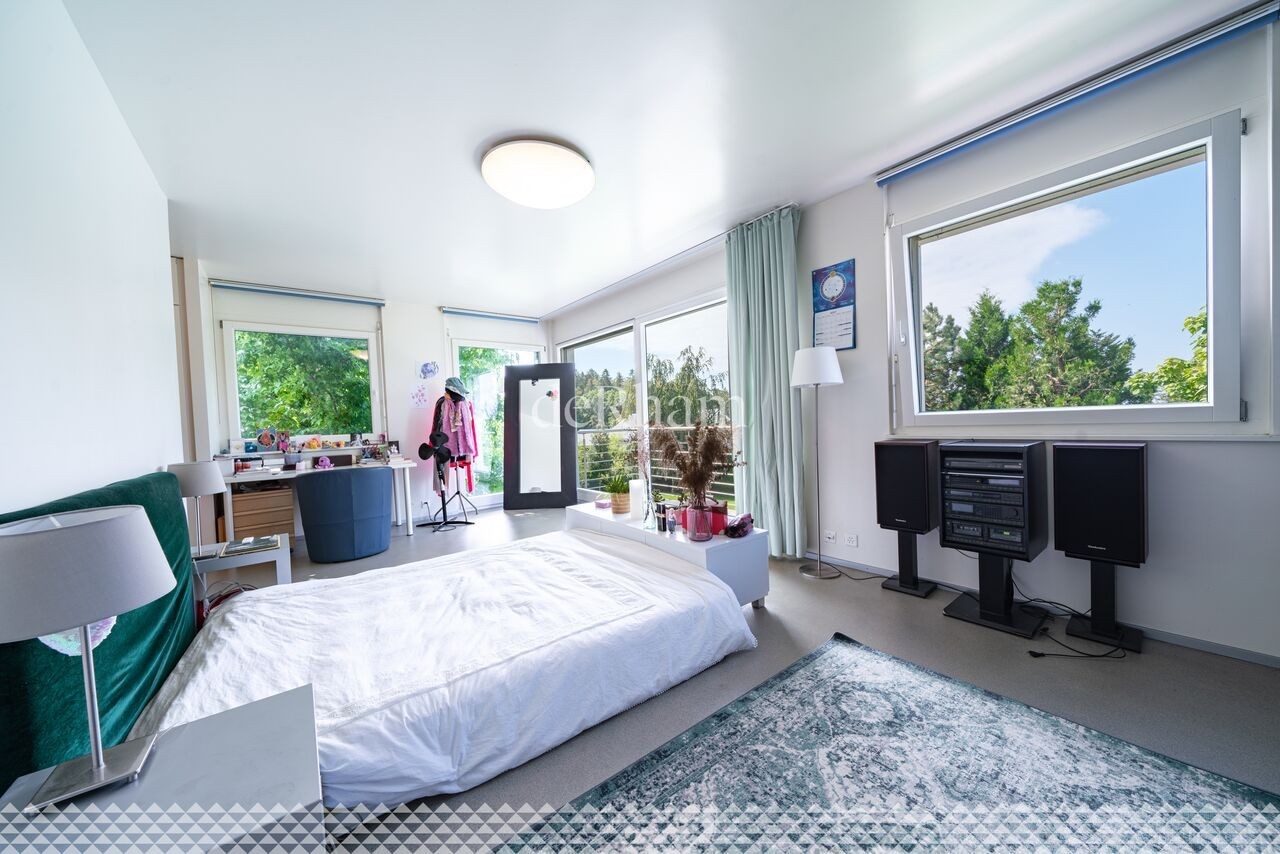
- Three bedrooms with closets
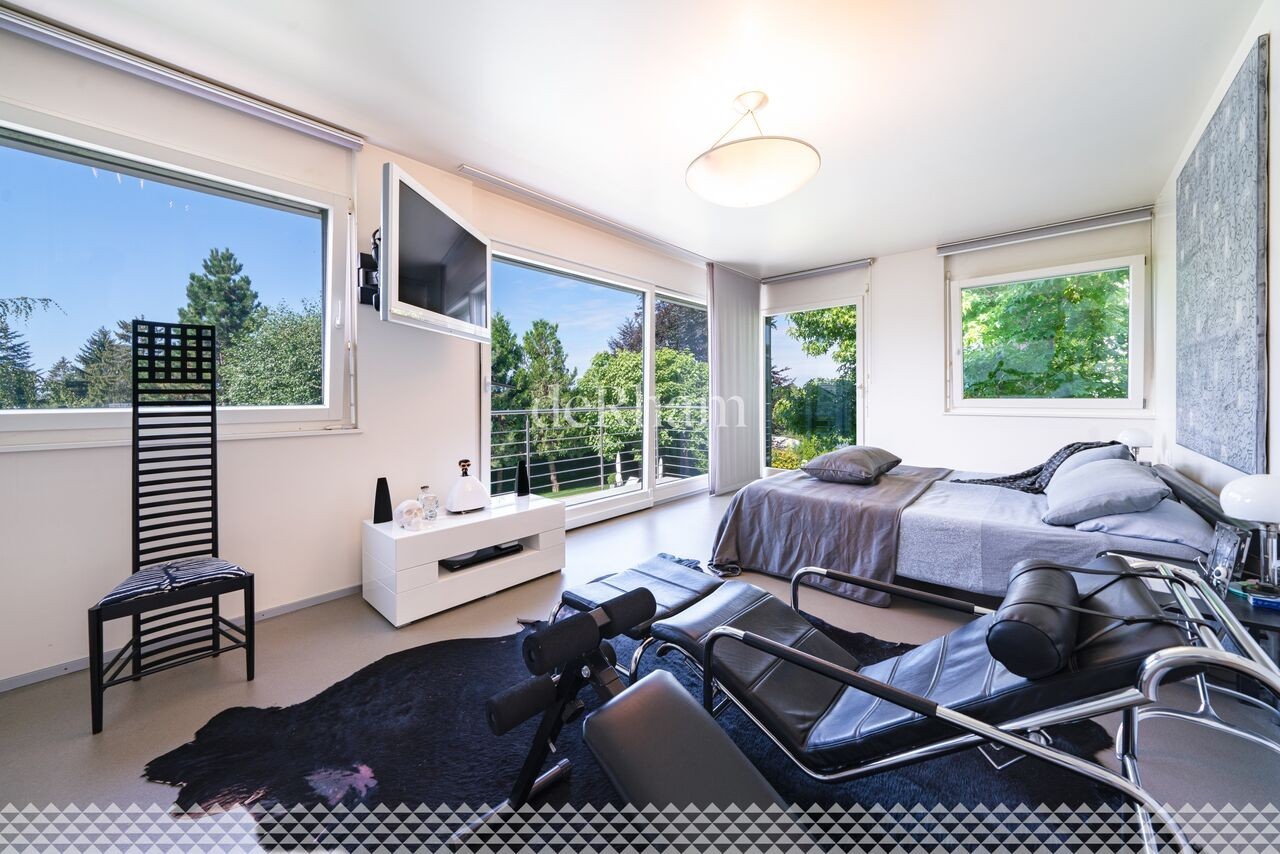
- One bedroom with en-suite bathroom/WC and balcony
- Master suite with dressing room and en-suite bathroom/WC with corner bathtub, with balcony
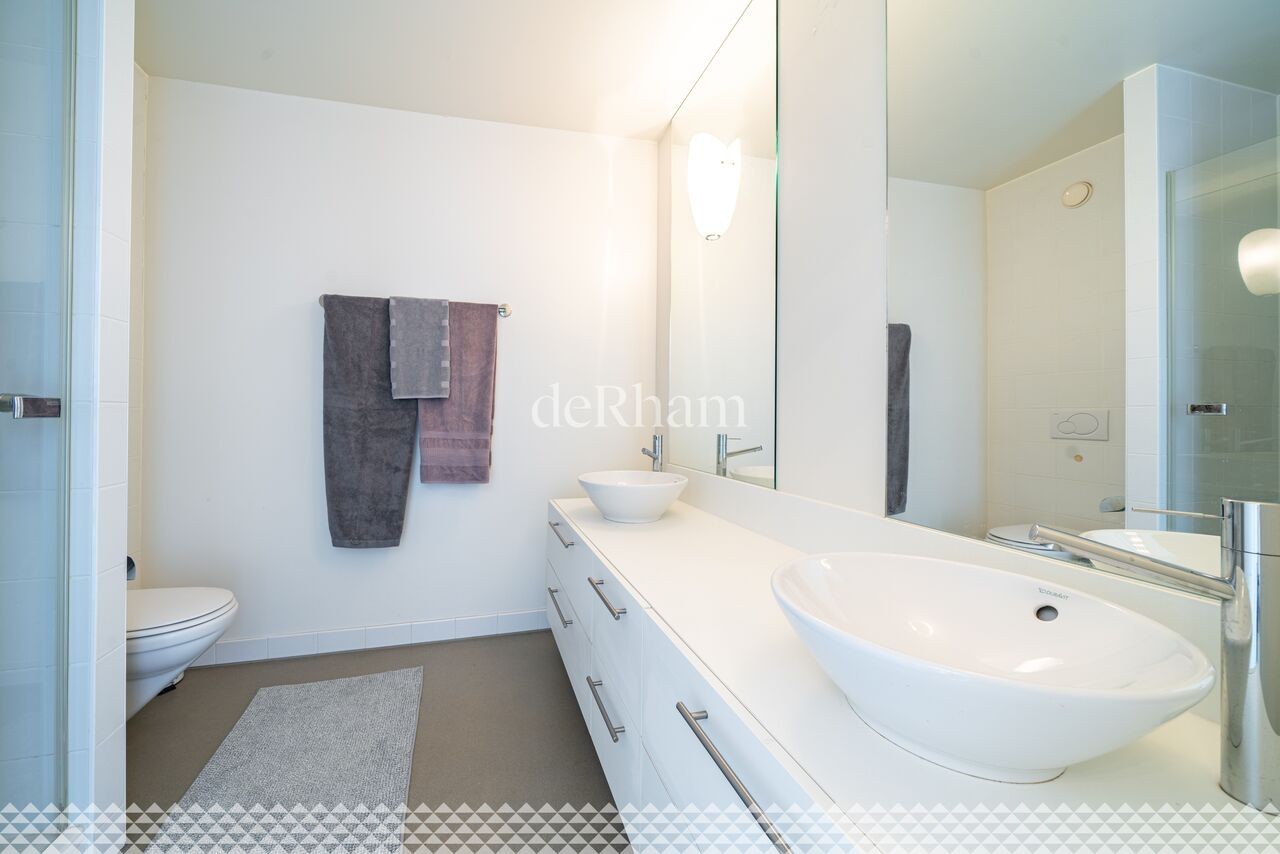
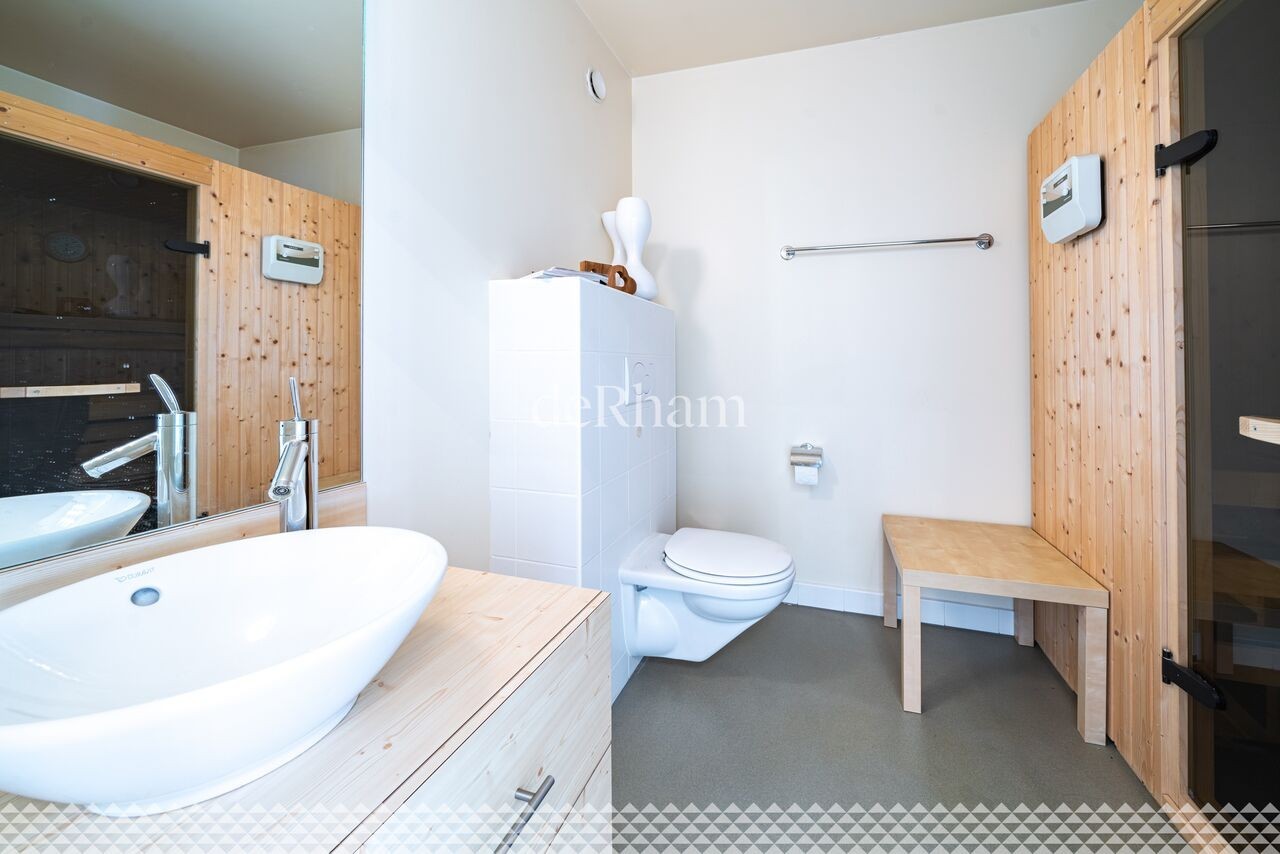
- Two shower rooms/WC, one with sauna
Basement:
- One bedroom with en-suite bathroom/WC
- One soundproofed music room (can also become a game room)
- One cinema room
- One air-conditioned wine cellar
- One cellar
- Technical areas (laundry, etc.)
Exterior:
- Beautiful tree-lined garden
- 36 m2 pool
- Pool house equipped with a shower room, WC, summer kitchen
- Petanque court
- A small "practice" for golf enthusiasts (can also be removed)
Annexes:
- A double garage box (with access to the kitchen)
- Numerous outdoor parking spaces
Rent:
CHF 9'500.-
+ CHF 1'800.- for garden and pool maintenance package
+ Individual charges
The plans as well as additional photos are available upon request.
Automatically translated from the original.
Listed 7 weeks ago
Offered by de
This listing was found on another site. Details and contact are on the original.
View the original listing · flatfox.ch